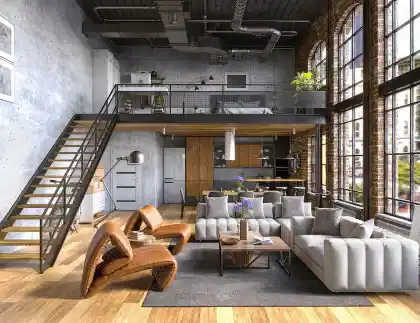
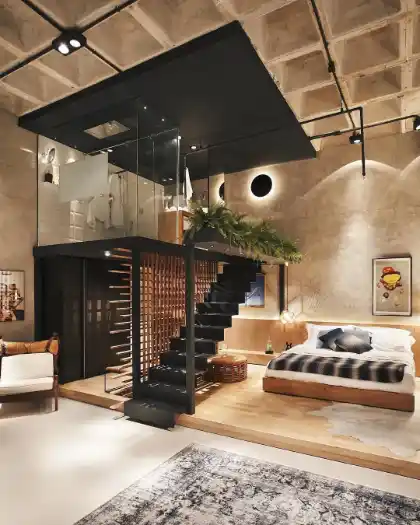
Velux loft conversion with en-suite
Our team plans velux loft conversion with en-suite around the property, access, and the result you need.
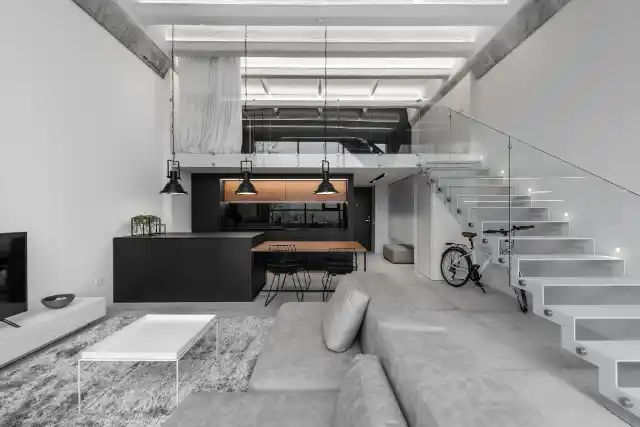
Add a bright, insulated room while keeping your existing roof shape in Essex.Work typically takes four to six weeks, with guide pricing from £25,000 and Building Regulations sign-off.
We survey headroom, plan window positions and manage Building Regulations approval so your loft becomes a warm, usable room.

We inspect the job, write the price, and book a date that suits you.
Each stage is planned to keep the roof watertight, the room warm and the finish ready to use.
We plan your Velux conversion around headroom, daylight and a clear build schedule.
We send your written quote within 48 hours of the home visit.
Our work is built to Building Regulations 2010 and signed off.
We agree a staged payment plan before any construction starts.
We work across Chelmsford, Colchester, Southend-on-Sea and the wider county.
Every quote sets out what is included before you agree the work.
We check your loft, stairs and roof space at no charge.
Our team plans velux loft conversion with en-suite around the property, access, and the result you need.
You tell us about your loft and arrange a free home visit.
We measure headroom, roof structure, stairs and daylight.
You receive a clear price and staged payment plan.
We build, insulate and finish, then Building Control signs off.
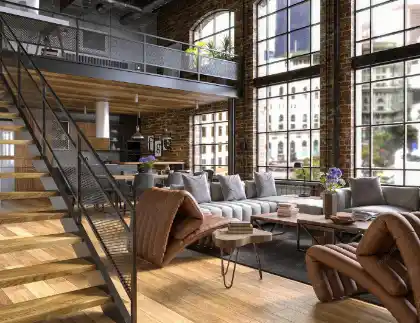
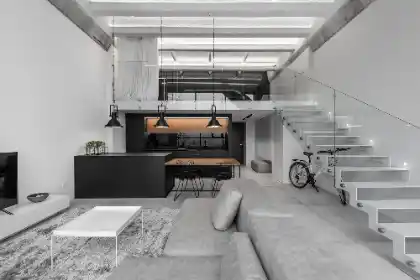
Adds full-height space through a projecting window structure, opening up bedroom and shower room layouts.
Turns a sloping hipped roof into a vertical gable wall to release usable bedroom space.
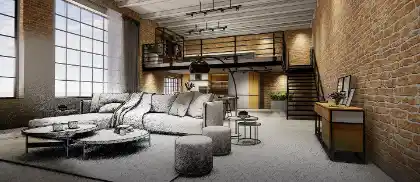
Keeps the existing roof line and adds rooflights for a brighter, insulated loft room.
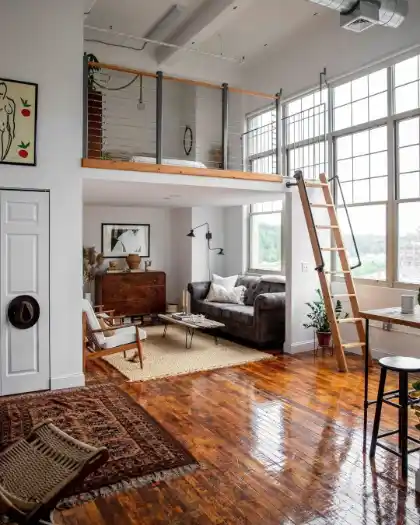
Raises the rear roof slope to create generous headroom and a wide usable floor area.
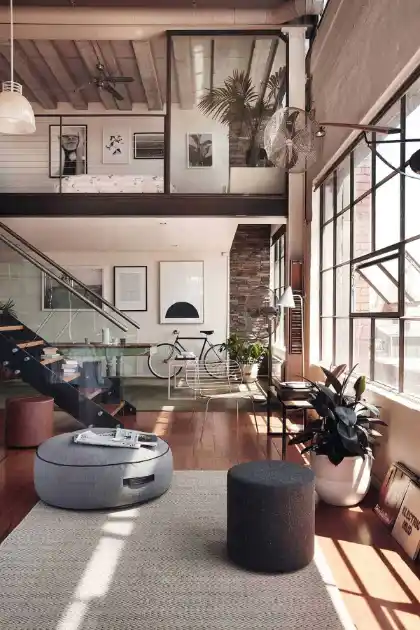
Uses the existing bungalow footprint to add a comfortable first-floor room without losing garden.
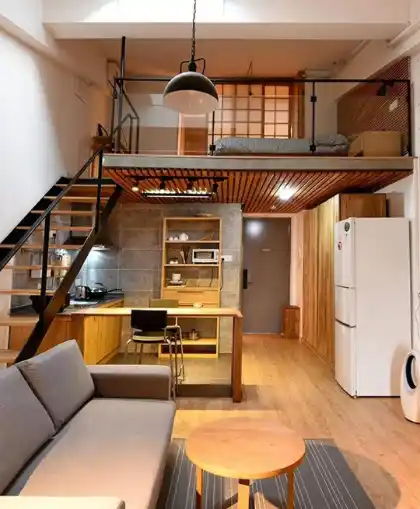
Combines two dormer directions to add layout flexibility across rear and outrigger roofs.
| Service | Price |
|---|---|
| Dormer loft conversion | from £40,000 |
| Hip-to-gable loft conversion | from £50,000 |
| Velux loft conversion | from £25,000 |
| Mansard loft conversion | from £55,000 |
| Bungalow loft conversion | from £35,000 |
| L-shaped dormer loft conversion | from £58,000 |
We check around 2. 2 metres at the highest point before any design work. A home survey confirms how new flooring, insulation and the staircase affect finished headroom, so you know what will work before spending on plans, so decisions are straightforward at every stage.
Most Velux conversions keep the existing roof shape and qualify for permitted development. We confirm your property's position and any restrictions, while Building Regulations approval is still required for the completed room, and progress stays easy to follow.
The guide price includes the structure, roof windows, insulation, staircase and basic electrics. Bathroom fittings or unexpected structural work change the final figure, which we put in a written quote after the survey.
Most projects complete within four to six weeks. Because the work happens mainly inside the loft, lower rooms stay tidier and daily life is easier to maintain.
Yes, suitable lofts can include a bedroom and compact en-suite if space and drainage allow. We assess plumbing routes and water pressure during the survey, so the layout works comfortably.
Share your postcode and roof space ideas so we can arrange the free home visit.