Dormer loft conversion
Turn a sloping roof into a full-height bedroom with a dormer loft conversion. We connect Essex homeowners with independent local dormer specialists.
Gain bedroom space and private shower access with our dormer loft conversion with en-suite in Essex.Guide costs range from £58,000 to £78,000.
Extra bedroom space works better with practical bathroom access. We assess shower clearance, water supply and drainage together, then provide written costs before construction.

Bedroom comfort depends on coordinated bathroom layout, water supplies, drainage and moisture control.
Your bedroom and bathroom project starts with practical assessment, written information and payment arrangements you can review before work.
Our free home visit lets you discuss dormer bedroom and en-suite plans before committing to construction.
We provide clear written quotes before dormer en-suite work starts, giving you costs to review.
Your staged payment plan is arranged before construction, making dormer bedroom and bathroom payments easier to organise.
We aim to answer dormer en-suite enquiries within 48 hours, helping you begin planning your additional bathroom.
We aim to send your dormer en-suite quote within 48 hours of visiting, supporting informed budget decisions.
Our dormer en-suite service reaches Brentwood, Billericay, Harlow and other Essex areas, bringing bedroom plans closer to home.
Contact us with your Essex location and dormer bedroom and en-suite goals to begin planning.
Our free home visit reviews room layout and plumbing requirements to establish practical options.
Receive your written quote and staged payment plan before work starts, giving your budget clear structure.
We construct your dormer suite to Building Regulations, with Building Control sign-off confirming finished work.
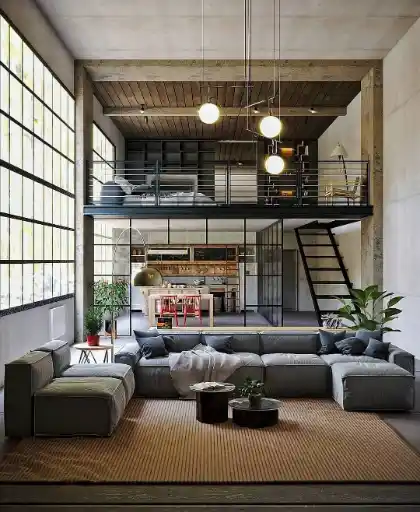
We inspect the job, write the price, and book a date that suits you.
Turn a sloping roof into a full-height bedroom with a dormer loft conversion. We connect Essex homeowners with independent local dormer specialists.
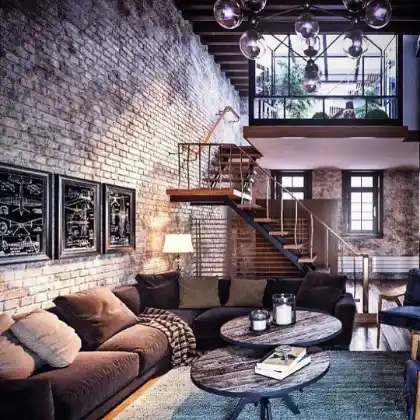
Unlock the full width of a hipped roof with a hip-to-gable loft conversion. Ideal for Essex 1930s semis, bungalows and end-of-terrace homes.
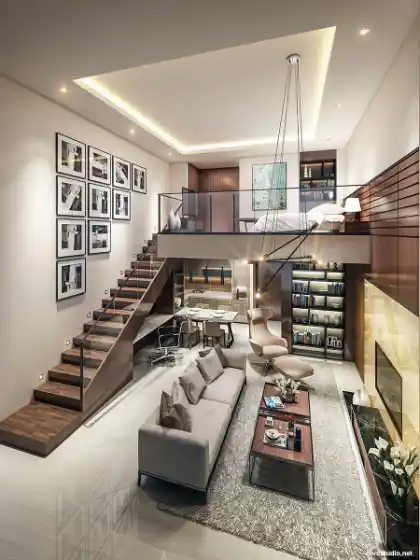
Add a bright room without changing your roofline. A Velux loft conversion is the quickest and most affordable way to use your loft space.
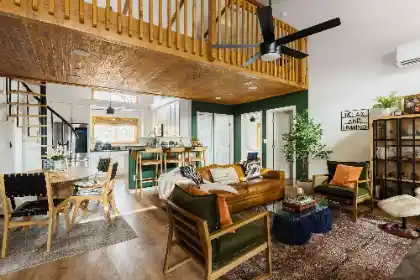
Gain the most space your roof can give with a mansard loft conversion. Connect with Essex contractors who handle the planning and the build.
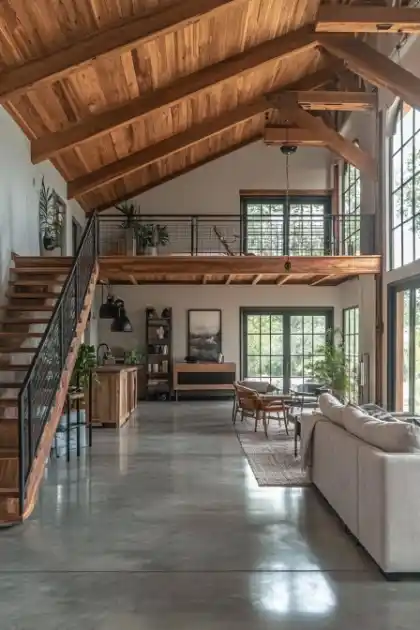
Add one or two bedrooms upstairs without losing your garden. We connect Essex bungalow owners with local loft conversion specialists.
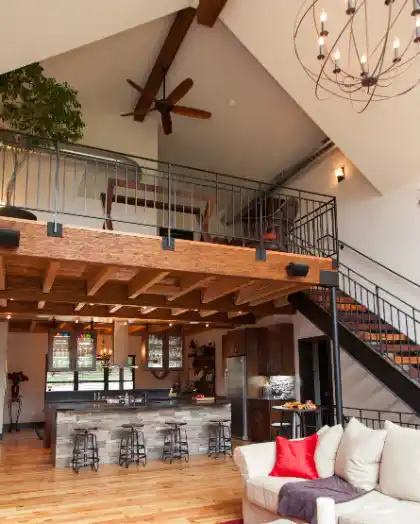
Make the most of a Victorian or Edwardian terrace with an L-shaped dormer that wraps over the rear outrigger. Room for two bedrooms and a bathroom.
| Service | Price |
|---|---|
| Dormer loft conversion | from £40,000 |
| Hip-to-gable loft conversion | from £50,000 |
| Velux loft conversion | from £25,000 |
| Mansard loft conversion | from £55,000 |
| Bungalow loft conversion | from £35,000 |
| L-shaped dormer loft conversion | from £58,000 |
Guide pricing is around £58,000 to £78,000 for a dormer bedroom with en-suite in Essex. Your written quote sets out your property's scope. Check bathroom fittings, tiling, plumbing, VAT and fees against that scope so you can compare costs on a useful basis, so decisions are straightforward at every stage.
A dormer can create bedroom space with its own bathroom where roof dimensions and plumbing arrangements support both. We assess shower standing height, enclosure clearance and drainage connections together. That assessment helps establish a room layout with practical private bathroom access, and progress stays easy to follow.
Water pressure and mains flow checks establish which supplies suit your loft shower. Hot water demand and cylinder capacity also inform system choices. A pressurised or unvented system may be appropriate, but selection follows assessment so your new bathroom matches household supply conditions, which keeps the whole visit calm and well planned.
Your toilet drainage needs a suitable connection to existing soil drainage. We assess soil stack position, pipe routing and waste pipe gradients before settling bathroom placement. Approved Document H covers drainage requirements, helping guide a practical connection for everyday loft bathroom use.
Typical construction takes 8 to 10 weeks for this bedroom and bathroom project. Treat that as a build guide rather than a fixed overall duration. Confirm design, permission and approval stages separately so your agreed programme gives you useful dates for household planning, so the next step is clear and easy to take.
Send your dormer bedroom and en-suite plans so we can discuss your requirements and arrange your free home visit.