Dormer loft conversion
Add a rear dormer to explore more headroom and floor space, subject to your home's design and checks.
Create space for two usable loft rooms with our double dormer loft conversion in Essex.We offer free home visits to assess your roof and layout.
Your second room deserves careful planning too. We assess paired dormer layouts during your free home visit, then provide written pricing before construction.

We assess dormer positions against roof shape, proposed rooms and planning requirements to identify suitable space for your household.
Compare your paired dormer options with practical support, written pricing and payment arrangements established before construction.
Our free home visit helps establish whether your roof can accommodate both dormers and proposed rooms.
We provide written quotes for your double dormer project so you can review proposed work before committing.
Your staged payment plan is set before double dormer construction starts, helping you organise project spending.
We aim to answer double dormer enquiries within 48 hours, helping you begin discussions about both rooms.
We aim to send your double dormer quote within 48 hours of visiting, supporting timely budget decisions.
Loft Conversions Essex designs and builds conversions, connecting your paired dormer proposal with finished room requirements.
Send your Essex location and room goals so we can discuss suitable paired dormer options.
Our free home visit checks double dormer possibilities against your roof and intended living space.
Review your written double dormer quote and staged payment plan before agreeing construction.
We construct your paired dormers to Building Regulations and arrange Building Control sign-off for completed rooms.
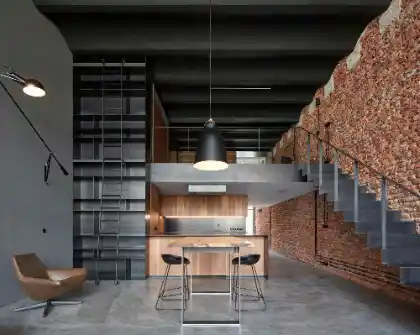
We inspect the job, write the price, and book a date that suits you.
Add a rear dormer to explore more headroom and floor space, subject to your home's design and checks.
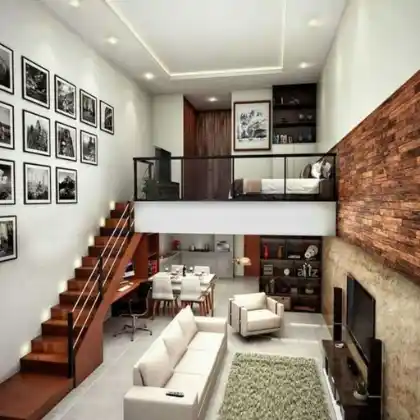
Change a hipped roof into a gable shape to explore more usable roof space for your home.
Use roof windows to bring light into a loft room while retaining the existing roof shape.
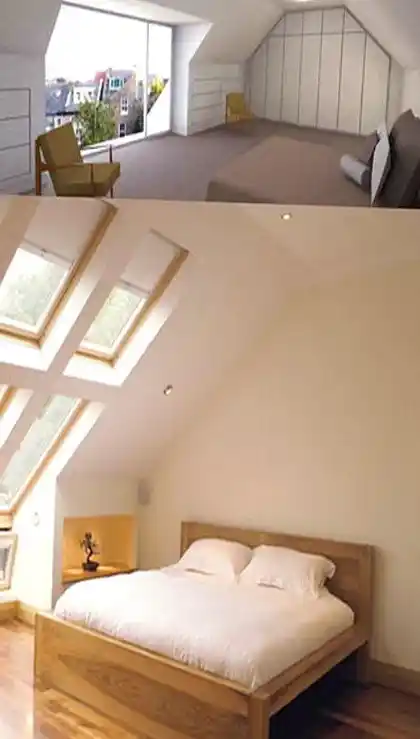
Consider a mansard design where its roof form and planning requirements suit your property.
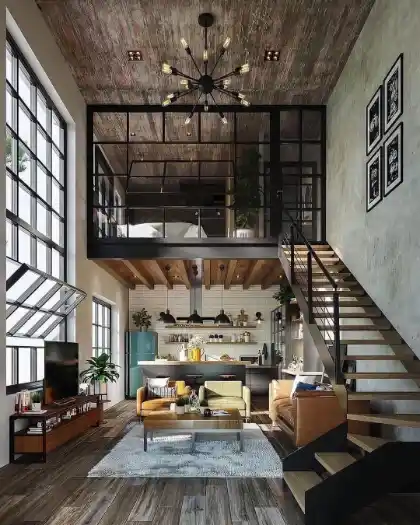
Assess a bungalow roof for an upstairs room that makes better use of existing space.
Explore an L-shaped dormer where your roof layout can support a more usable loft room.
| Service | Price |
|---|---|
| Dormer loft conversion | from £40,000 |
| Hip-to-gable loft conversion | from £50,000 |
| Velux loft conversion | from £25,000 |
| Mansard loft conversion | from £55,000 |
| Bungalow loft conversion | from £35,000 |
| L-shaped dormer loft conversion | from £58,000 |
Side-by-side dormers can provide separate rooms when roof width and proposed room divisions allow. Dormer spacing, retained roof strip and staircase position need assessment together. Your free home visit gives us an opportunity to discuss these details before you settle on two rear dormers, so decisions are straightforward at every stage.
A front dormer usually needs planning permission, so check that route before developing your front and rear layout. Street-facing proportions and window alignment help shape suitable drawings. Local restrictions also need consideration, giving you a practical basis for your householder planning application, and progress stays easy to follow.
Two rear dormers may qualify when property rights and design conditions allow. Both additions count towards the same roof volume allowance, including previous roof enlargements. Assess their combined volume and local restrictions together so your paired dormer proposal follows an appropriate planning route, which keeps the whole visit calm and well planned.
Your double dormer price needs an individual quote because two roof additions create different structural and layout requirements. No verified double dormer guide price is supplied here. We assess your home before providing written pricing and a staged payment plan, helping you review the proposed scope.
A double dormer can accommodate bedroom and bathroom space where your roof and layout support both rooms. Bathroom service routes, soil pipe connection and ventilation need planning alongside bedroom dimensions. Assessing these together helps preserve useful bedroom space rather than letting plumbing dictate the finished layout.
Tell us your Essex location and intended rooms so we can discuss your double dormer home visit.