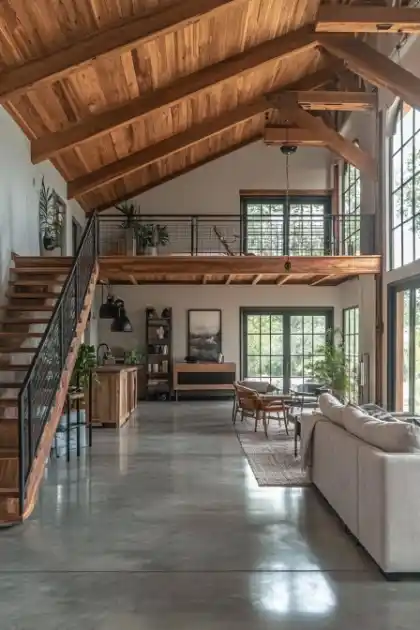
Dormer loft conversion
Connect with an independent contractor for a rear or box dormer that adds full headroom.
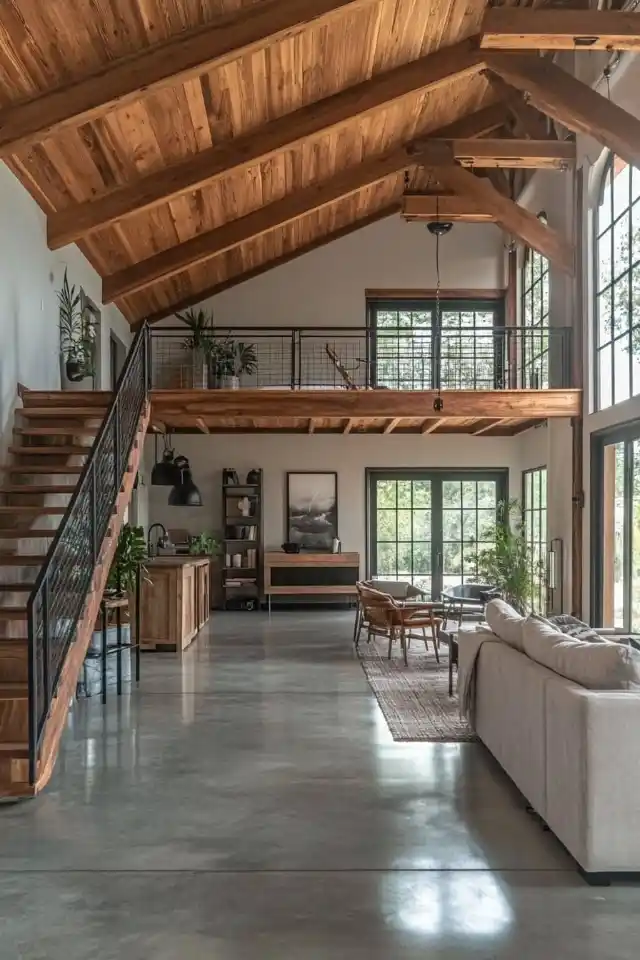
Gain usable bedroom space with our rear dormer loft conversion in Essex.We build to Building Regulations with Building Control sign-off.
We assess your rear roof and room goals during your free home visit. Written pricing and staged payments help you review your rear dormer before construction starts.

Plan structure, roof junctions and staircase access together so your rear dormer provides useful space throughout.
Review rear dormer suitability, written costs and payment arrangements before deciding how your loft should take shape.
Our free home visit lets you discuss rear dormer suitability before choosing your proposed room layout.
We provide written rear dormer pricing before work starts so you can review your proposed scope.
Your rear dormer payment plan is established before construction, helping you organise spending around agreed stages.
We aim to answer rear dormer enquiries within 48 hours so you can start discussing suitability.
We aim to send rear dormer quotes within 48 hours of home visits, supporting timely budget decisions.
Our service reaches Brentwood, Braintree, Harlow and Maldon, bringing rear dormer assessment to homeowners across Essex.
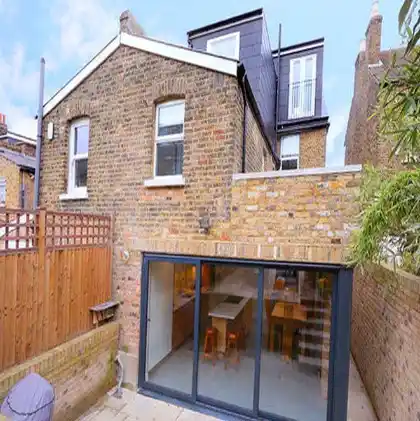
Contact us with your Essex location and room goals so we can discuss suitable next steps.
During your free home visit, we assess rear dormer feasibility to shape your proposed room.
Review your written rear dormer quote and staged payments before agreeing work and organising your budget.
We construct your rear dormer to Building Regulations, with Building Control sign-off confirming completed work.
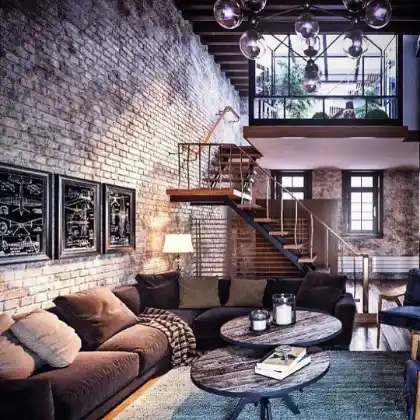
We inspect the job, write the price, and book a date that suits you.
Connect with an independent contractor for a rear or box dormer that adds full headroom.
Extend a hipped roof to create usable floor space and a vertical end wall.
Add rooflights to bring natural light and air into a converted loft room.
Open the rear roof slope to gain maximum usable floor area for a bedroom.
Turn a coastal bungalow loft into one or two bright bedrooms upstairs.
Combine two dormer sections to fit extra rooms across an L-shaped roof plan.
| Service | Price |
|---|---|
| Dormer loft conversion | from £40,000 |
| Hip-to-gable loft conversion | from £50,000 |
| Velux loft conversion | from £25,000 |
| Mansard loft conversion | from £55,000 |
| Bungalow loft conversion | from £35,000 |
| L-shaped dormer loft conversion | from £58,000 |
Essex guide pricing starts from £40,000, including rear dormer enquiries in Chelmsford. Your actual cost follows assessment and agreed scope. Review whether VAT, steelwork, stairs, bathroom fittings and Building Control fees are included, so your written quote provides a useful basis for budgeting, so you always know what happens and when.
Your rear dormer may qualify under permitted development after property and design checks. Assessment includes roof volume, ridge height and previous enlargements. Conservation area restrictions and Article 4 directions can affect permission requirements, so confirm your planning route before developing construction plans, and the timing is agreed before anything starts.
Yes. Previous roof enlargements count towards your terraced home's 40 m³ allowance. Semi-detached and detached houses have a 50 m³ allowance where permitted development applies, which keeps the quote and the finished job matched.
Rear dormers can add full standing height across much of your loft, depending on measured roof dimensions and construction levels. Survey existing ridge height, proposed floor build-up and stair landing headroom together. Those measurements establish where beds, wardrobes and walking space can fit comfortably.
A rear dormer can accommodate a double bedroom with en-suite where measured space supports both rooms. Drainage routes and bathroom ventilation need checking alongside staircase position. Assessing those details together helps establish comfortable bedroom dimensions and convenient bathroom access within your proposed loft.
Share your postcode and rear dormer room plans so we can discuss suitability and arrange your home visit.