Hip-to-gable with rear dormer
Our team plans hip-to-gable with rear dormer around the property, access, and the result you need.
Gain more standing room in Essex with our hip-to-gable loft conversion.Guide prices start from £50,000.
Your room goals guide our free home visit and hip-to-gable assessment. We turn property-specific findings into written scope, helping you decide what fits.

We inspect the job, write the price, and book a date that suits you.
Coordinate gable construction, structural support and internal access so your enlarged roof becomes usable living space.
Start with your roof and room goals, then use our supplied project details to make an informed decision.
Our free home visit lets you discuss hip-to-gable suitability before committing to building work.
Your hip-to-gable project receives a clear written quote so you can review proposed spending.
We establish your hip-to-gable payment stages before work starts, helping you plan project finances.
We aim to answer hip-to-gable enquiries within 48 hours so you can plan your next conversation.
We target written hip-to-gable quotes within 48 hours of visits, explaining when busy periods need longer.
Loft Conversions Essex designs and builds hip-to-gable conversions, connecting your room plans with proposed construction.
Our team plans hip-to-gable with rear dormer around the property, access, and the result you need.
Send your postcode and hip-to-gable plans so we can discuss suitable next steps.
We assess your hipped roof during a free visit to inform your proposed layout.
Review your hip-to-gable quote and staged payment plan before agreeing construction.
Your hip-to-gable construction progresses through inspections to Building Control sign-off for documented completion.
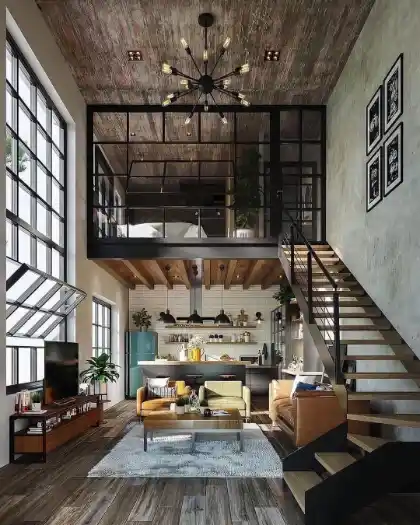
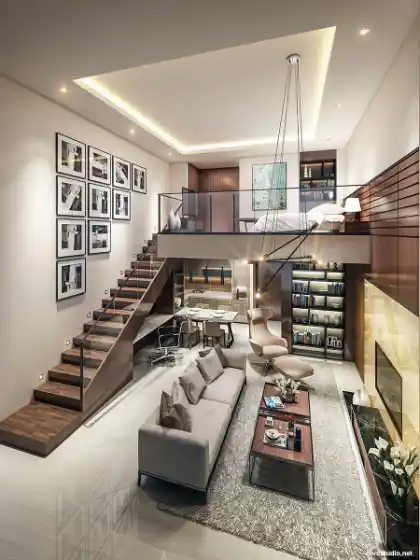
Turn a sloping roof into a full-height bedroom with a dormer loft conversion. We connect Essex homeowners with independent local dormer specialists.
We assess and rebuild suitable hipped roof ends as vertical gables, opening up more usable room within your home.
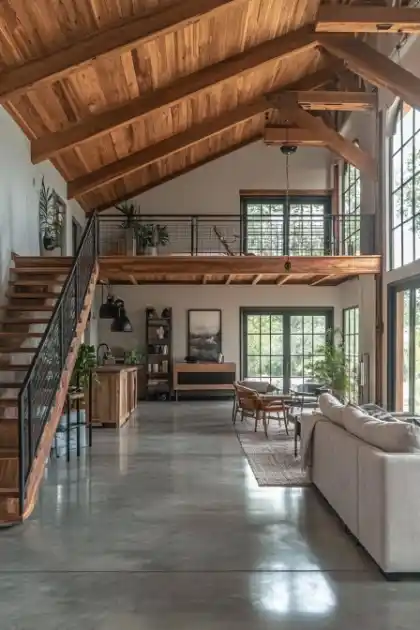
Add a bright room without changing your roofline. A Velux loft conversion is the quickest and most affordable way to use your loft space.
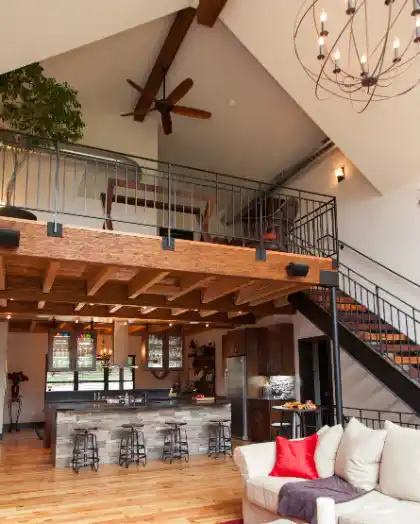
Gain the most space your roof can give with a mansard loft conversion. Connect with Essex contractors who handle the planning and the build.
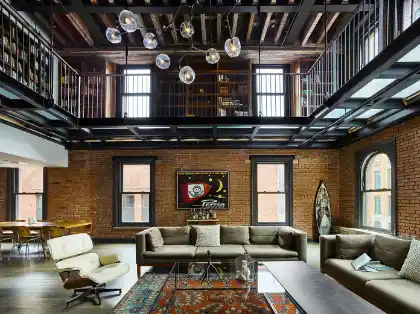
Add one or two bedrooms upstairs without losing your garden. We connect Essex bungalow owners with local loft conversion specialists.
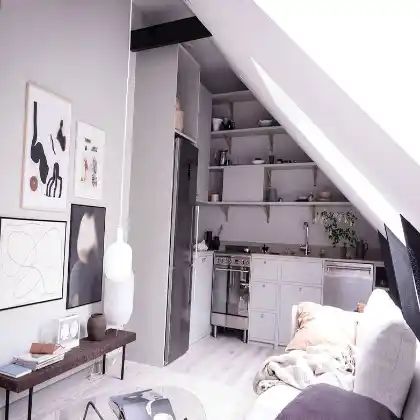
Make the most of a Victorian or Edwardian terrace with an L-shaped dormer that wraps over the rear outrigger. Room for two bedrooms and a bathroom.
| Service | Price |
|---|---|
| Dormer loft conversion | from £40,000 |
| Hip-to-gable loft conversion | from £50,000 |
| Velux loft conversion | from £25,000 |
| Mansard loft conversion | from £55,000 |
| Bungalow loft conversion | from £35,000 |
| L-shaped dormer loft conversion | from £58,000 |
Many Essex 1930s semis have hipped roofs worth assessing for this enlargement. Converting the sloping end into a gable can improve usable space. A home visit checks existing structure, roof measurements and proposed staircase access, helping establish whether your intended accommodation fits.
Request a property-specific quote for a hip-to-gable design that also includes a rear dormer. Our supplied hip-to-gable guide starts from £50,000, but it does not establish pricing for that combination. Confirm structure, accommodation and finishes in your proposal for a useful budget, so decisions are straightforward at every stage.
Yes, previous roof enlargements count towards the relevant volume allowance. Eligible semi-detached and detached houses have a 50 m³ allowance, alongside other permitted development conditions. Checking existing enlargement and local restrictions together establishes whether your hip-to-gable proposal can follow that route or needs planning permission, and progress stays easy to follow.
Your hip-to-gable plans need assessment under Party Wall etc. Act 1996 where proposed work affects shared structures. Required notices and any agreement depend on the actual construction, rather than conversion type alone, which keeps the whole visit calm and well planned.
Typical hip-to-gable construction takes 10 to 14 weeks. Surveying, design and approval stages happen beforehand, so this is not a total enquiry-to-completion promise. Discuss your property-specific programme before starting to organise household routines around roof construction and internal work, so the next step is clear and easy to take.
Send your postcode and hip-to-gable room plans so we can discuss your property and arrange a home visit.