
Dormer loft conversion
Create full-height upstairs space with a dormer that suits your roof and family routine.
Gain usable upstairs bedroom space with bungalow dormer loft conversion in Essex.We offer free home visits to discuss your plans.
Your bungalow layout guides dormer design, staircase position and bedroom space. Our free home visit starts discussions about practical upstairs accommodation.

Coordinate dormer structure, stairs and room layouts before choosing finishes for your new bungalow bedrooms.
Review bungalow dormer plans through supplied service commitments, from initial home visit to completed upstairs accommodation.
Our free home visit gives bungalow owners space to discuss dormer bedroom plans before committing.
We provide written bungalow dormer quotes before construction, supporting informed decisions about your upstairs accommodation.
Your staged payment plan is established before bungalow dormer work begins, supporting preparation for project spending.
We design and build bungalow dormer conversions, keeping proposed bedrooms connected with practical construction requirements.
Our bungalow dormer conversions are built to Building Regulations, supporting properly considered upstairs living accommodation.
Building Control signs off our bungalow dormer conversions, providing confirmation for your completed upstairs accommodation.
Contact us with your bungalow location and intended dormer rooms to start project discussions.
Use your free visit to discuss bungalow roof space, dormer layout and staircase options.
Review your written dormer quotation and staged payment plan before agreeing construction.
We construct your bungalow dormer to Building Regulations, with Building Control sign-off confirming completed work.
We inspect the job, write the price, and book a date that suits you.
Create full-height upstairs space with a dormer that suits your roof and family routine.
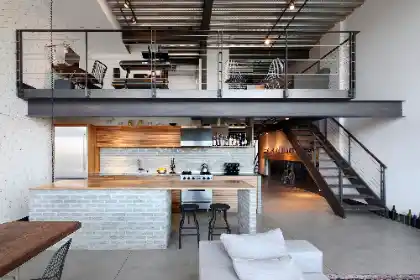
Change a hipped roof end into a gable wall to unlock more usable bedroom floor area.
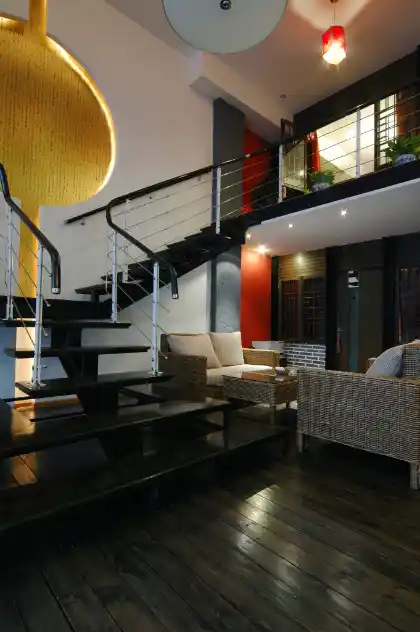
Fit roof windows where the existing pitch already offers enough light and headroom.
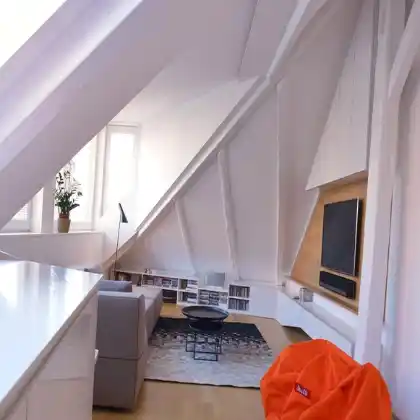
Open the rear roof profile to create near-vertical walls and generous room space.
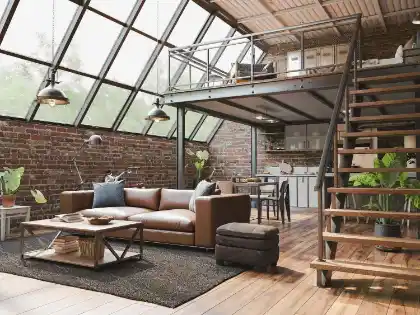
Convert a bungalow roof into a chalet or dormer bungalow with a safe new staircase.
Combine dormer sections across the roof to add separate rooms without extending the garden.
| Service | Price |
|---|---|
| Dormer loft conversion | from £40,000 |
| Hip-to-gable loft conversion | from £50,000 |
| Velux loft conversion | from £25,000 |
| Mansard loft conversion | from £55,000 |
| Bungalow loft conversion | from £35,000 |
| L-shaped dormer loft conversion | from £58,000 |
A dormer can create useful bedroom headroom where your bungalow roof allows a workable design. Measure ridge height alongside proposed floor construction and insulation. Staircase access, existing walls and foundations also need assessment, helping establish an upstairs layout your property can support, which keeps the whole visit calm and well planned.
One wider dormer may provide space for two bedrooms and an en-suite when roof dimensions allow. Plan landing access and bathroom drainage alongside room sizes. Compare usable floor area with window positions and structural support so each proposed room works within your bungalow layout.
Some rear bungalow dormers qualify for permitted development, subject to property rights and design conditions. Check your proposal under Class B before construction. Dormer volume, position and boundary-facing windows need consideration, helping you establish an appropriate permission route for your planned upstairs rooms.
Stair placement can be explored around hallway space and existing room layouts before choosing your dormer design. Check stairwell opening, headroom and landing clearance together. Some layouts require downstairs changes, so compare options early to protect useful living space wherever your bungalow allows, so the next step is clear and easy to take.
Remaining downstairs may be workable when construction arrangements preserve suitable access and essential facilities. Discuss roof opening, temporary weather protection and staircase installation before agreeing your build schedule. These project-specific arrangements help you decide which stages fit everyday life at home, which keeps the work predictable from start to finish.
Describe your bungalow roof and intended dormer rooms so we can discuss your plans and arrange next steps.