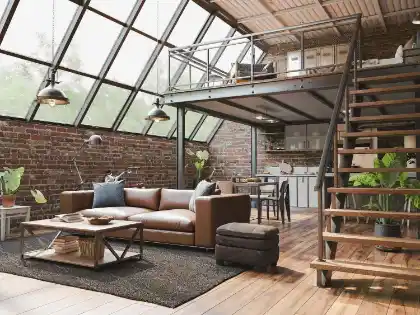
Dormer loft conversion
Turn a sloping roof into a full-height bedroom with a dormer loft conversion. We connect Essex homeowners with independent local dormer specialists.
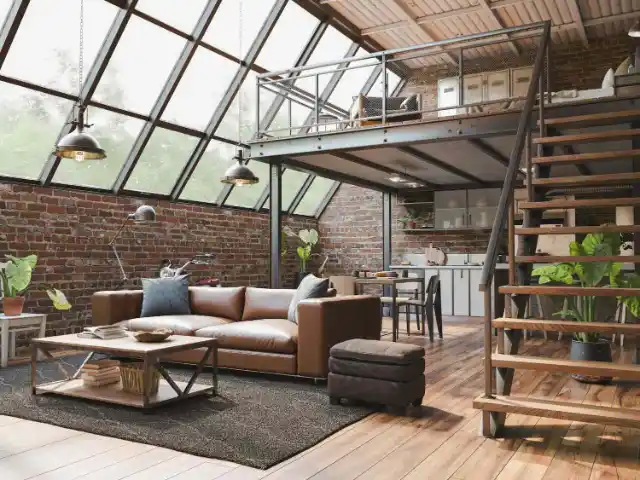
Gain separate bedrooms and bathroom space with an L-shaped dormer loft conversion in Essex.Our guide price starts from £58,000.
Your terrace may offer room across its main rear roof and back addition. We measure both sections before proposing joined dormers and practical access.

We inspect the job, write the price, and book a date that suits you.
Both dormer arms need coordinated support, weatherproofing and room planning so your new upstairs space works together.
Your L-shaped dormer starts with property-specific assessment and written arrangements, giving you useful information before construction begins.
Our free home visit checks your L-shaped dormer proposal before you commit to building work.
We set out your L-shaped dormer quotation in writing so you can review proposed costs.
Your L-shaped dormer staged payment plan is established before work starts, supporting organised budget planning.
We aim to answer L-shaped dormer enquiries within 48 hours, helping you begin project discussions.
We aim to send L-shaped dormer pricing within 48 hours of your visit, supporting timely decisions.
We cover Leigh-on-Sea, Westcliff-on-Sea and Colchester for L-shaped dormer projects, bringing assessment to your home.
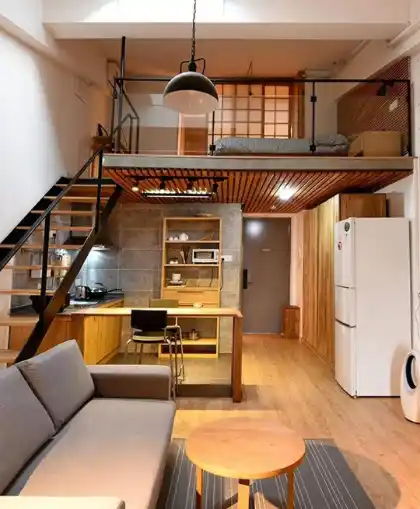
Send your location and L-shaped dormer room goals so we can arrange your free home visit.
Review your L-shaped dormer written quote and staged payments before deciding how to proceed.
Complete L-shaped dormer design and required approvals, then build joined dormers around your agreed room layout.
Building Control checks your L-shaped dormer work for completion certification, giving finished accommodation documented sign-off.
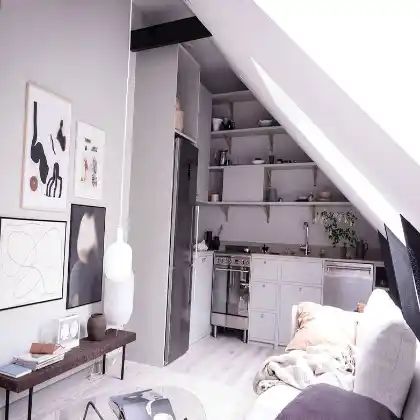
Turn a sloping roof into a full-height bedroom with a dormer loft conversion. We connect Essex homeowners with independent local dormer specialists.
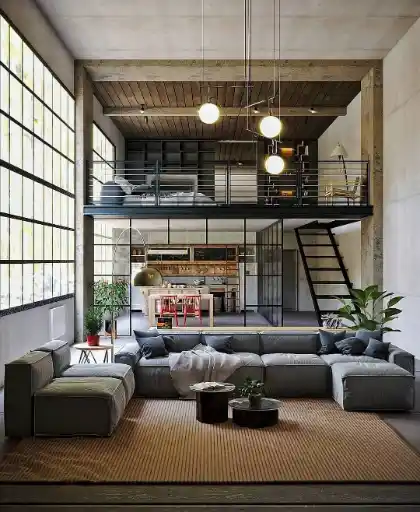
Unlock the full width of a hipped roof with a hip-to-gable loft conversion. Ideal for Essex 1930s semis, bungalows and end-of-terrace homes.
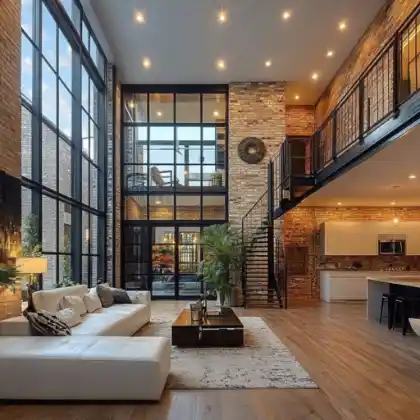
Add a bright room without changing your roofline. A Velux loft conversion is the quickest and most affordable way to use your loft space.
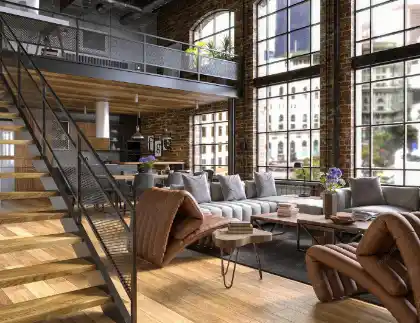
Gain the most space your roof can give with a mansard loft conversion. Connect with Essex contractors who handle the planning and the build.
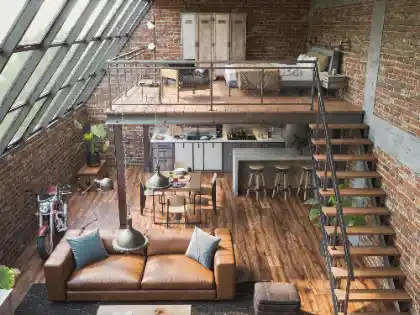
Add one or two bedrooms upstairs without losing your garden. We connect Essex bungalow owners with local loft conversion specialists.
For suitable Essex terraces, assess connected rear dormers to establish room for bedrooms and upstairs bathroom facilities.
| Service | Price |
|---|---|
| Dormer loft conversion | from £40,000 |
| Hip-to-gable loft conversion | from £50,000 |
| Velux loft conversion | from £25,000 |
| Mansard loft conversion | from £55,000 |
| Bungalow loft conversion | from £35,000 |
| L-shaped dormer loft conversion | from £58,000 |
Victorian and Edwardian terraces with rear outriggers are suitable candidates for assessment. An L-shaped dormer connects accommodation above your main rear roof and back addition. We check dimensions, structural support and staircase access before proposing rooms, so your layout reflects what your property can accommodate, and progress stays easy to follow.
Guide prices start from £58,000 in Essex. Your L-shaped dormer's final quotation depends on assessed structural work, room layout and bathroom scope. Confirm VAT treatment, professional fees and fittings within written pricing so you can compare proposed work and plan your budget against clear inclusions, which keeps the whole visit calm and well planned.
Yes. For a qualifying terraced house, the 40 m³ roof enlargement limit covers your joined L-shaped dormer as a whole. Previous roof enlargements also count towards that allowance, so the next step is clear and easy to take.
Requirements depend on proposed shared-wall work, rather than automatically applying to both neighbours. Assess steel beam support and dormer connections under the Party Wall etc. Act 1996, which keeps the work predictable from start to finish.
Typical construction takes 8 to 10 weeks, separate from design and required approvals. Staying home needs project-specific discussion about access, roof work and household arrangements. Agree weather protection and construction stages before starting so your L-shaped dormer programme supports practical decisions about daily routines.
Send your terrace location and proposed L-shaped dormer rooms so we can discuss your home visit.