Dormer loft conversion
Turn a sloping roof into a full-height bedroom with a dormer loft conversion. We connect Essex homeowners with independent local dormer specialists.
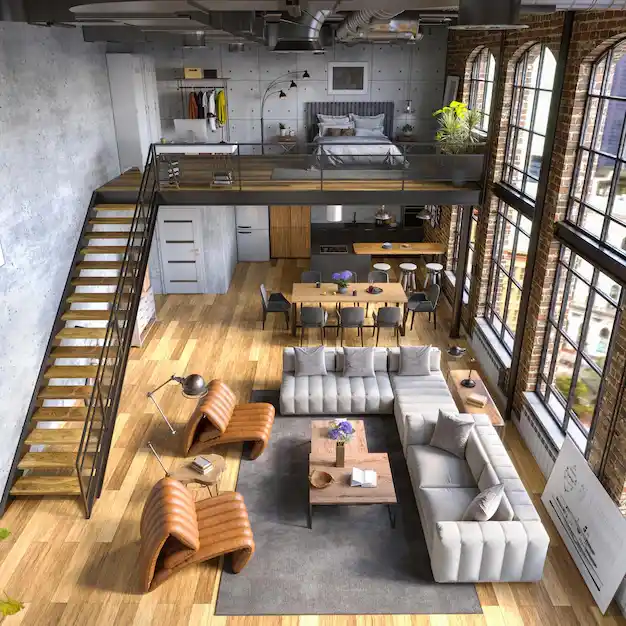
Gain standing-height living space with our mansard loft conversion in Essex.Typical building work takes 10 to 14 weeks.
Bring your room priorities to our free home visit. We assess mansard feasibility and provide written pricing, helping you choose a layout and budget together.

We inspect the job, write the price, and book a date that suits you.
We assess rear and double mansard layouts against roof structure, intended rooms and planning requirements.
Our mansard service combines property assessment, written pricing and construction oversight so you can prepare before roof reconstruction starts.
Our free home visit assesses your mansard proposal at your property, giving initial decisions a practical starting point.
We provide a clear written mansard quote before work starts, helping you review proposed costs.
We establish your mansard staged payment plan before construction, helping you organise your project budget.
We aim to reply to mansard enquiries within 48 hours, helping you begin project discussions.
After your home visit, we aim to send mansard pricing within 48 hours for review.
Our mansard conversions meet Building Regulations and receive Building Control sign-off, supporting documented completion.
Send your location and room plans so we can arrange your free home visit.
We assess your roof and provide written pricing so you can review your mansard proposal.
Architectural drawings, structural calculations and required approvals establish your mansard construction scope before building starts.
We construct your mansard with Building Control inspections and final sign-off supporting completed accommodation.
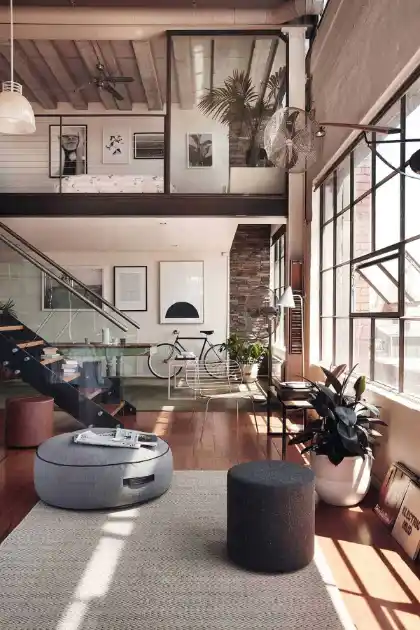
Turn a sloping roof into a full-height bedroom with a dormer loft conversion. We connect Essex homeowners with independent local dormer specialists.
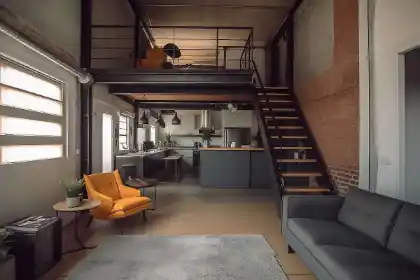
Unlock the full width of a hipped roof with a hip-to-gable loft conversion. Ideal for Essex 1930s semis, bungalows and end-of-terrace homes.
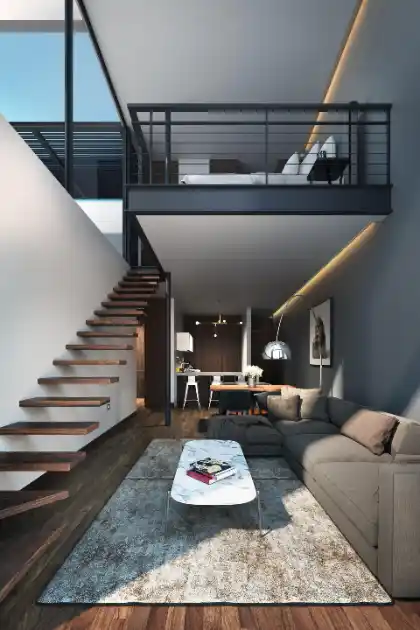
Add a bright room without changing your roofline. A Velux loft conversion is the quickest and most affordable way to use your loft space.
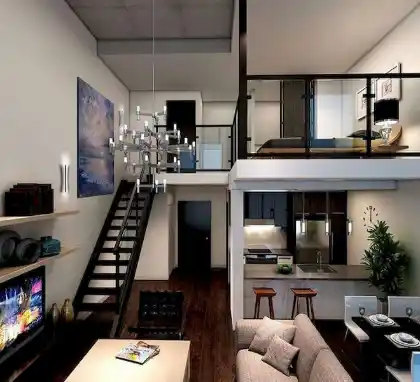
We survey, design and rebuild suitable mansard roofs across Essex, turning assessed roof space into usable upstairs accommodation.
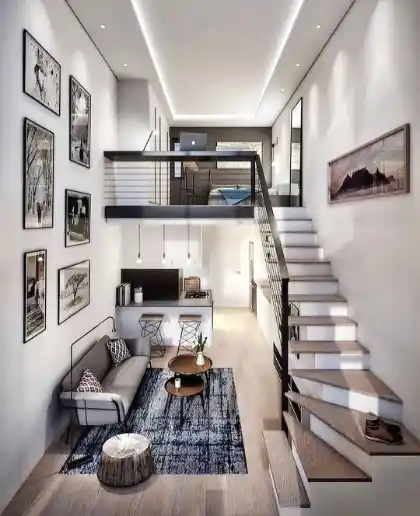
Add one or two bedrooms upstairs without losing your garden. We connect Essex bungalow owners with local loft conversion specialists.
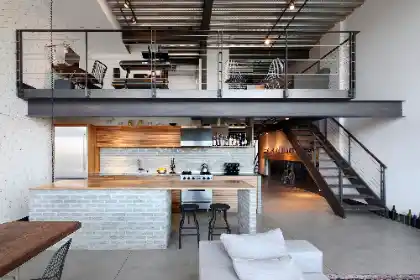
Make the most of a Victorian or Edwardian terrace with an L-shaped dormer that wraps over the rear outrigger. Room for two bedrooms and a bathroom.
| Service | Price |
|---|---|
| Dormer loft conversion | from £40,000 |
| Hip-to-gable loft conversion | from £50,000 |
| Velux loft conversion | from £25,000 |
| Mansard loft conversion | from £55,000 |
| Bungalow loft conversion | from £35,000 |
| L-shaped dormer loft conversion | from £58,000 |
A mansard can suit a terraced house, particularly where rebuilding roof slopes creates useful standing-height space. Architectural assessment checks roof geometry, structural support and proposed staircase position. Planning requirements and shared-wall work also shape your design, giving you a property-specific basis for choosing your new accommodation, and progress stays easy to follow.
Mansard conversions almost always need planning permission, with conservation area proposals assessed against their setting. Architectural drawings and roofscape assessment help present proposed roof changes to your local planning authority. Approval depends on that assessment, so establish planning requirements before organising construction for a confirmed design, which keeps the whole visit calm and well planned.
£55,000 is a starting guide, not an all-inclusive price for every mansard project. Your written quotation should clarify construction scope, professional fees, VAT treatment and selected fittings. Reviewing these details alongside exclusions and any contingency allowance gives you a clearer budget for your chosen rooms.
The 10 to 14 week guide describes typical mansard building work. Architectural design, structural calculations, planning assessment and any required party wall arrangements sit outside that construction period. Discuss these stages before agreeing dates so your household can prepare around a realistic project programme, so the next step is clear and easy to take.
Staying home may be possible, depending on your property's access and construction arrangements. Discuss staircase work, dust control and weather protection before agreeing household plans. A mansard involves substantial roof reconstruction, so review each stage with us to establish practical arrangements for daily life, which keeps the work predictable from start to finish.
Send your postcode and mansard room goals so we can discuss your property and arrange your home visit.