Dormer loft conversion
Add a rear dormer to open usable floor area and give your top floor a brighter, more practical layout.
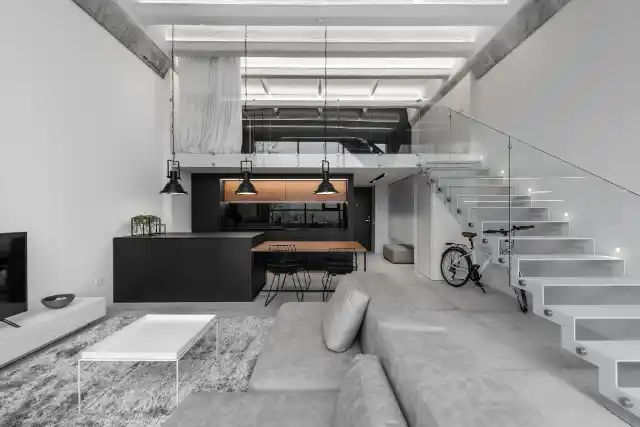
Gain usable upstairs space through our hip-to-gable with rear dormer in Essex.We provide free home visits and written quotes.
Your room plans shape our combined roof assessment. Free home visits and written quotes help establish suitable layouts and spending before construction.

Both roof enlargements need coordinated structure, access and finishes so your proposed upstairs layout works as one conversion.
Review your hip-to-gable and rear dormer proposal through practical checks, written spending information and confirmed construction arrangements.
Our free home visit lets you discuss combined gable and dormer room plans before committing.
We provide written quotes for your combined roof project so you can review proposed spending.
Your combined conversion includes staged payment arrangements before work starts so payment expectations stay clear.
We aim to respond within 48 hours so your combined roof extension enquiry moves towards assessment.
Our target is written pricing within 48 hours after your visit, supporting prompt combined-layout decisions.
Building Control sign-off supports your completed gable and rear dormer conversion with documented inspection evidence.
Send your postcode and intended bedrooms or shower-room layout so we can discuss your combined conversion.
We assess your hipped roof and rear dormer possibilities to establish suitable layout options.
Review your written quote, staged payments and required approvals before confirming your combined conversion.
Construction follows agreed plans, with Building Control inspections supporting your finished gable and rear dormer accommodation.
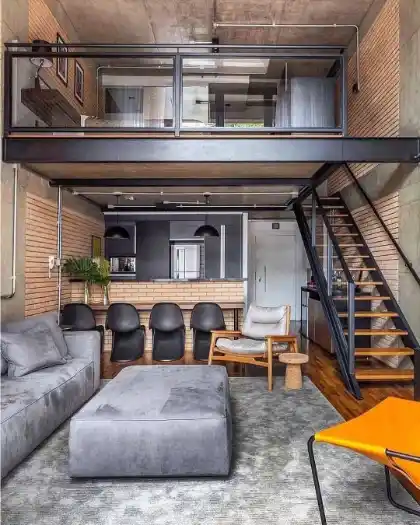
We inspect the job, write the price, and book a date that suits you.
Add a rear dormer to open usable floor area and give your top floor a brighter, more practical layout.
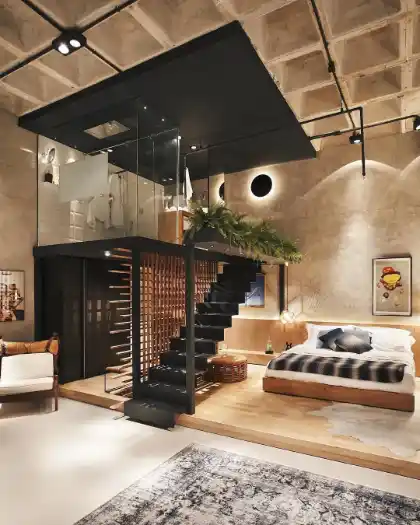
Replace the sloping hip end with a gable wall to widen the roof space and improve headroom.
Fit roof windows into the existing slope to bring natural light into a cleaner, calmer room.
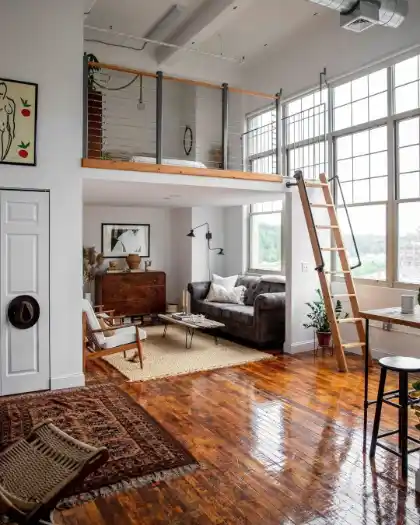
Raise the rear roof profile to create a generous upper floor with near-vertical walls and usable corners.
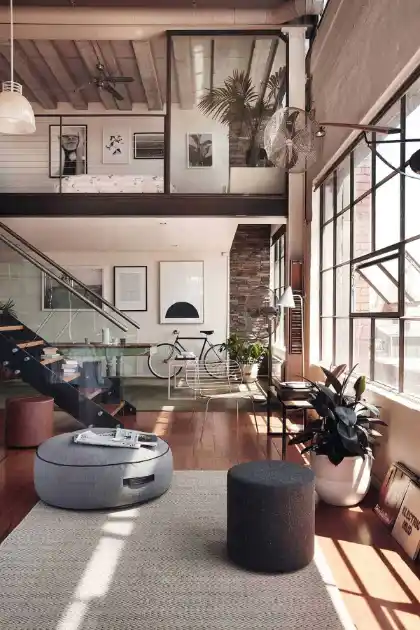
Open the roof space of a single-storey home to add a peaceful bedroom or workroom upstairs.
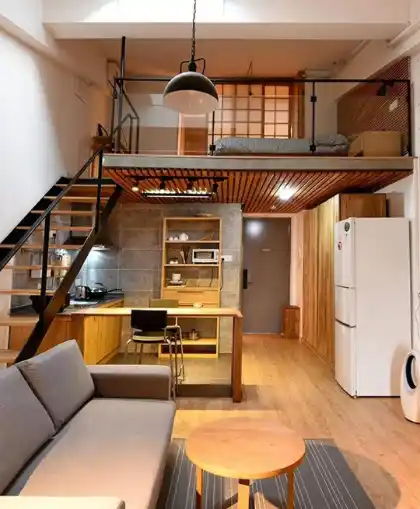
Combine roof sections to form an L-shaped dormer that increases space while keeping the exterior balanced.
| Service | Price |
|---|---|
| Dormer loft conversion | from £40,000 |
| Hip-to-gable loft conversion | from £50,000 |
| Velux loft conversion | from £25,000 |
| Mansard loft conversion | from £55,000 |
| Bungalow loft conversion | from £35,000 |
| L-shaped dormer loft conversion | from £58,000 |
Guide budgets for this combined Essex conversion sit around £75,000 to £110,000. Your written quote establishes property-specific pricing rather than guaranteed all-inclusive totals. Ask us to confirm VAT, structural steelwork, stairs, bathroom fittings and Building Control fees so your spending plan reflects agreed scope, and progress stays easy to follow.
Yes. Both enlargements contribute to one combined allowance where 50 m³ permitted development rights apply. Earlier roof extensions also contribute to total volume, which keeps the whole visit calm and well planned.
Hipped-roof 1930s semis can suit combined hip-to-gable and rear dormer layouts, subject to property assessment. Two double bedrooms and shower room may fit suitable dimensions. Roof height, staircase position and structural calculations establish achievable accommodation so your proposed rooms have practical usable space.
Applying for a Lawful Development Certificate is recommended where your combined design qualifies as permitted development. This certificate documents lawful status rather than granting planning permission. Conservation area restrictions and Article 4 directions need checking first so your extension follows appropriate permission requirements, so the next step is clear and easy to take.
Shared-wall work within your combined gable and rear dormer design needs assessment under Party Wall etc. Act 1996. Proposed alterations determine required notices and whether agreement or Party Wall Award arrangements apply, which keeps the work predictable from start to finish.
Send your postcode and combined gable and dormer goals so we can discuss your free home visit.