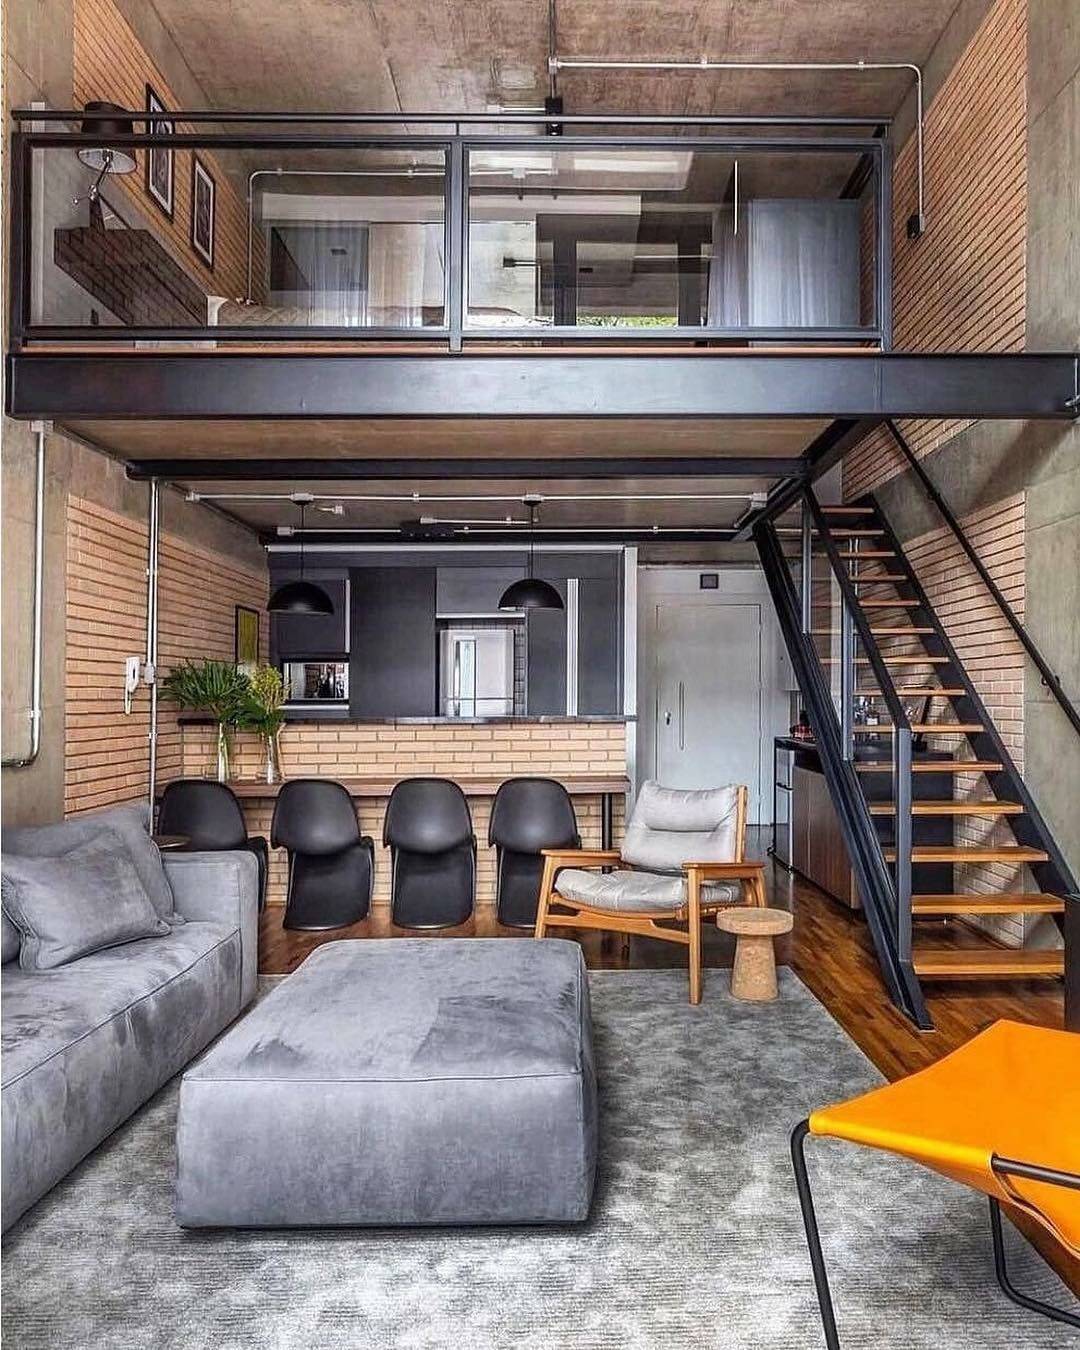
Dormer loft conversion
Turn a sloping roof into a full-height bedroom with a dormer loft conversion. We connect Essex homeowners with independent local dormer specialists.
Gain more standing room with a mansard loft conversion in Essex.Our free home visit and written quote help you assess the project before work starts.
A free home visit lets us assess your roof, discuss the rooms you need and explain the next steps. You receive written pricing within 48 hours of the visit.

Trusted loft conversion services crews ready across your area
We inspect the job, write the price, and book a date that suits you.
We design and build mansard loft conversions across Essex, with written pricing and a clear route through approvals.
Our team designs and builds mansard loft conversions for homeowners across Essex.
We send written pricing within 48 hours of your free home visit.
Our loft conversions follow Building Regulations and receive Building Control sign-off.
We agree staged payments before work begins, so you can plan project payments.
We aim to reply to every enquiry within 48 hours and update you if busy periods extend this.
We work across Essex, including Chelmsford, Colchester, Southend-on-Sea and Brentwood.
Loft Conversions Essex helps homeowners across Chelmsford, Colchester, Southend-on-Sea and the wider county turn limited roof space into a proper mansard bedroom or en-suite.
Our team surveys the existing roof, measures usable floor area and finished headroom, then sets out a clear plan before any roof slopes are dismantled.
For a mansard loft conversion our team arranges architectural drawings, submits.
Share your address and plans; we aim to reply within 48 hours.
We visit free to assess the roof and discuss your desired rooms.
Your quote arrives within 48 hours of the home visit.
Agreed construction proceeds through Building Control inspections towards sign-off.
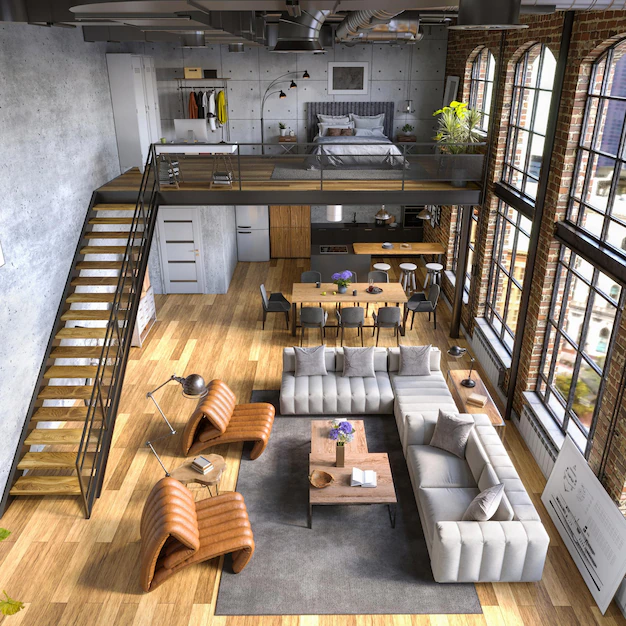
Turn a sloping roof into a full-height bedroom with a dormer loft conversion. We connect Essex homeowners with independent local dormer specialists.
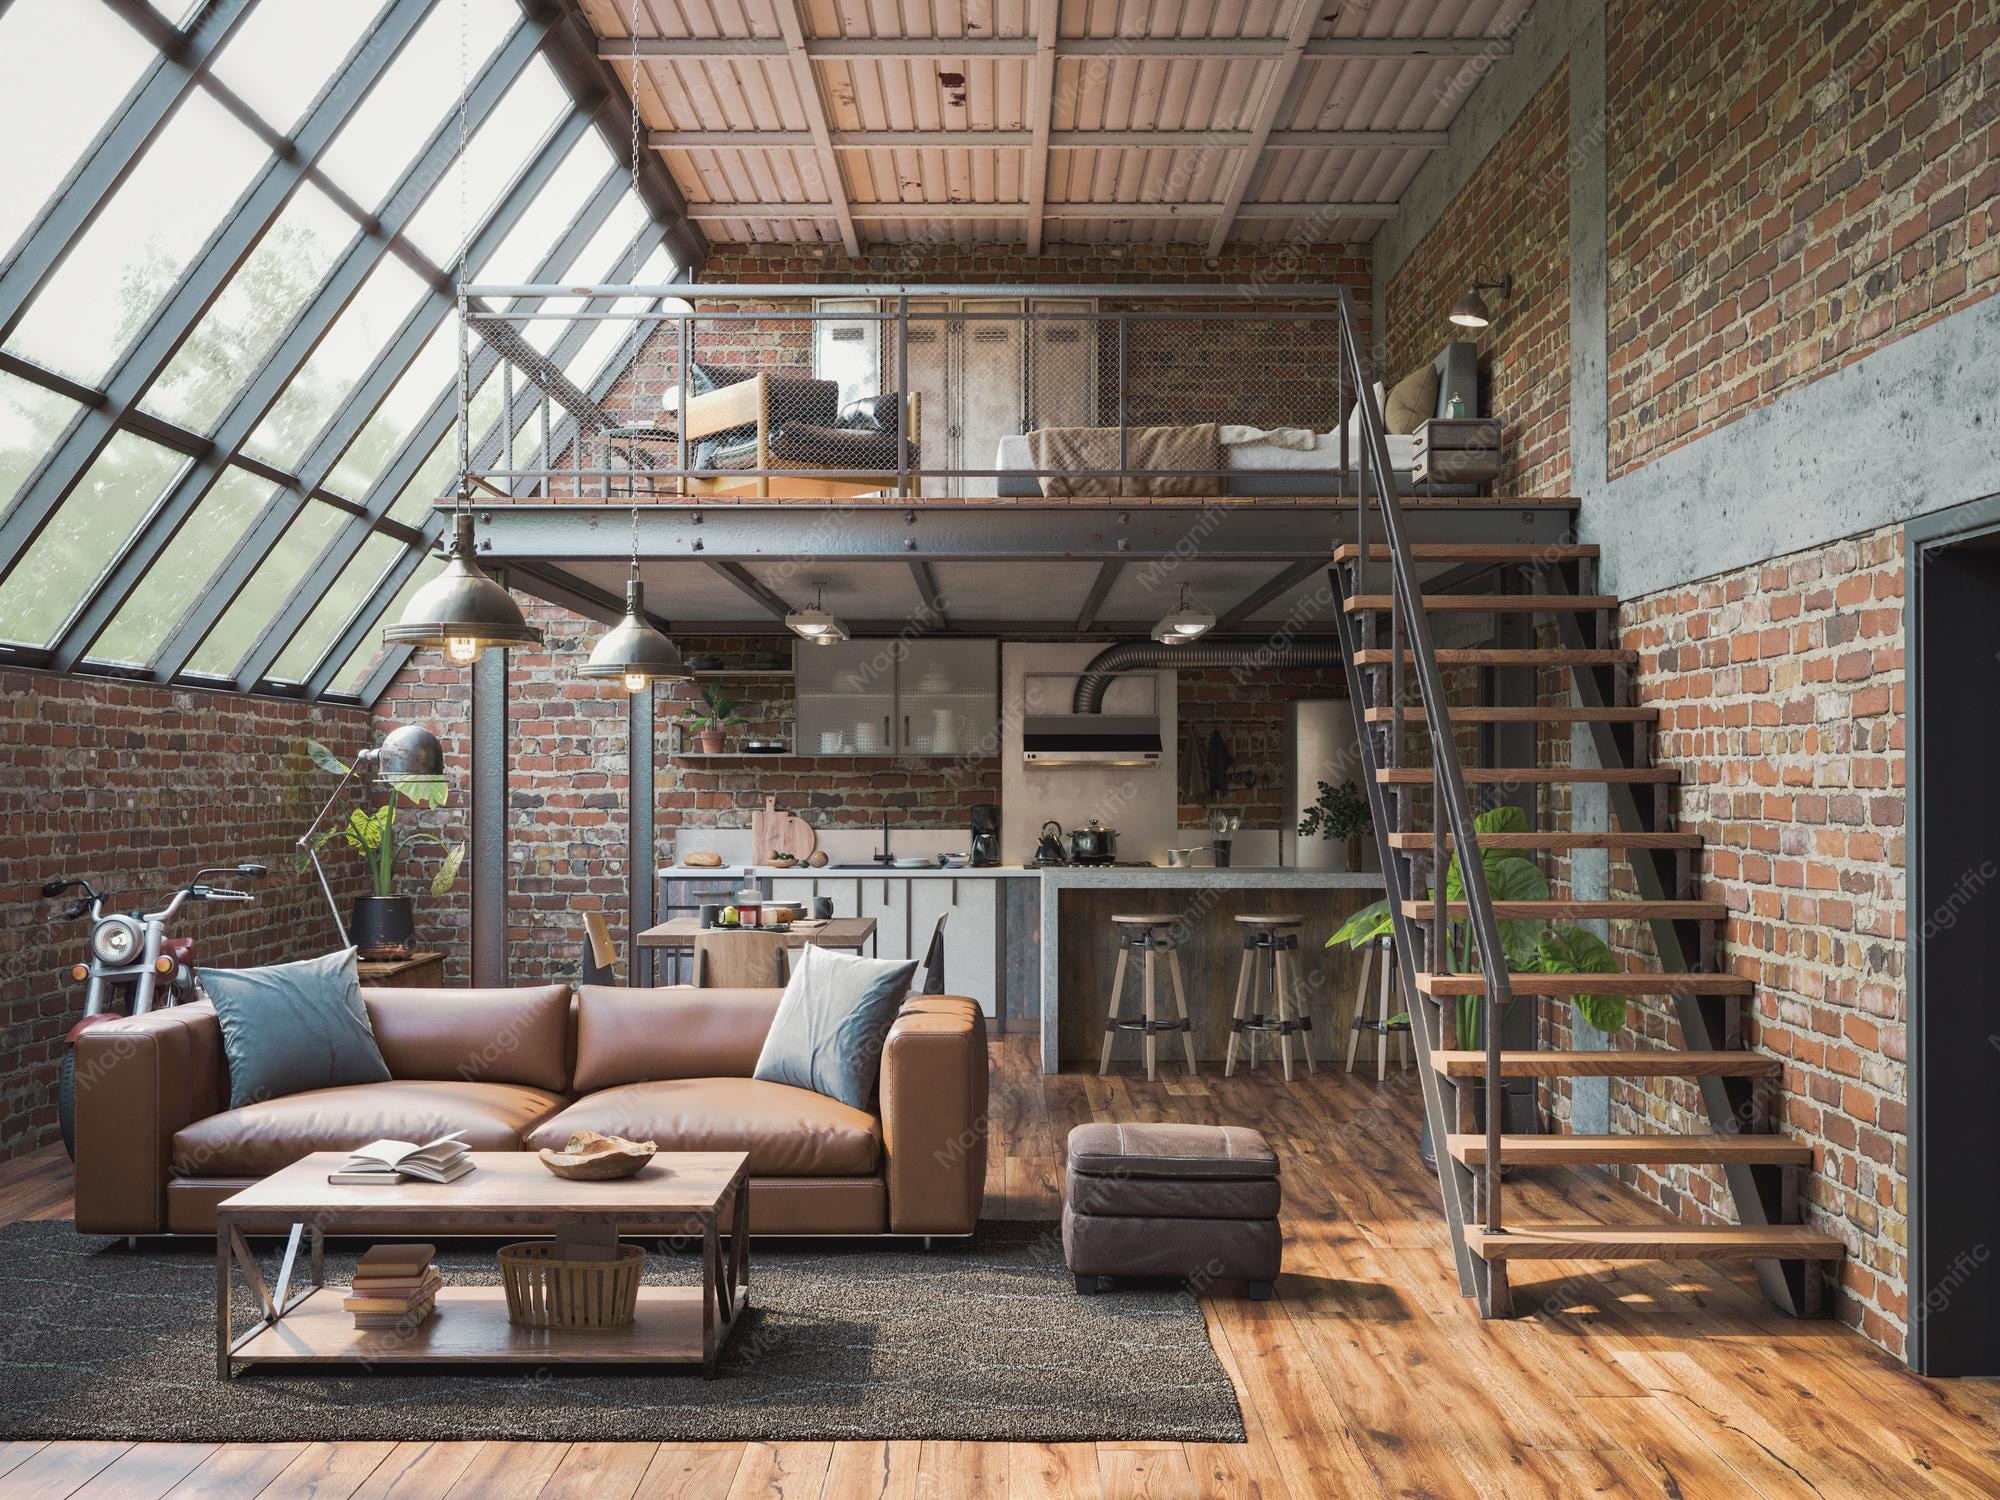
Unlock the full width of a hipped roof with a hip-to-gable loft conversion. Ideal for Essex 1930s semis, bungalows and end-of-terrace homes.
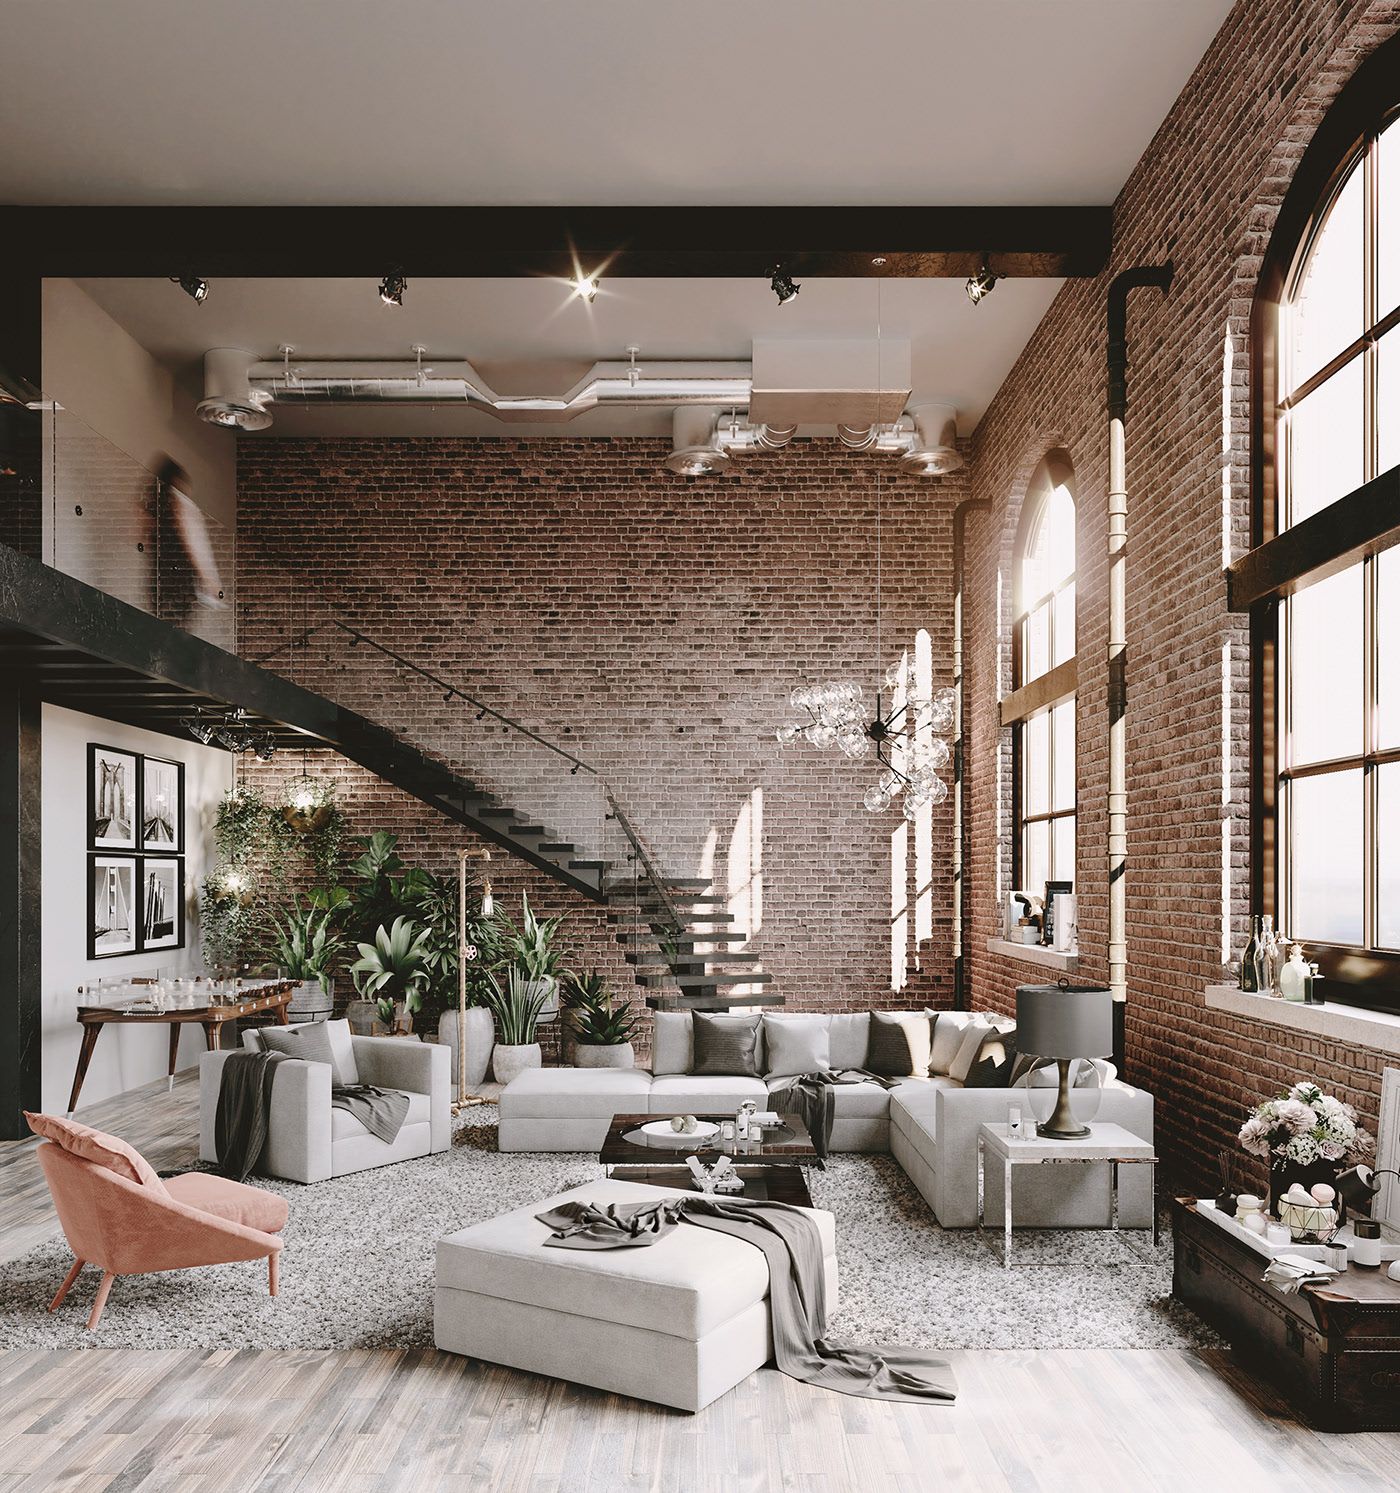
Add a bright room without changing your roofline. A Velux loft conversion is the quickest and most affordable way to use your loft space.
We survey, design and rebuild suitable mansard roofs across Essex, turning assessed roof space into usable upstairs accommodation.
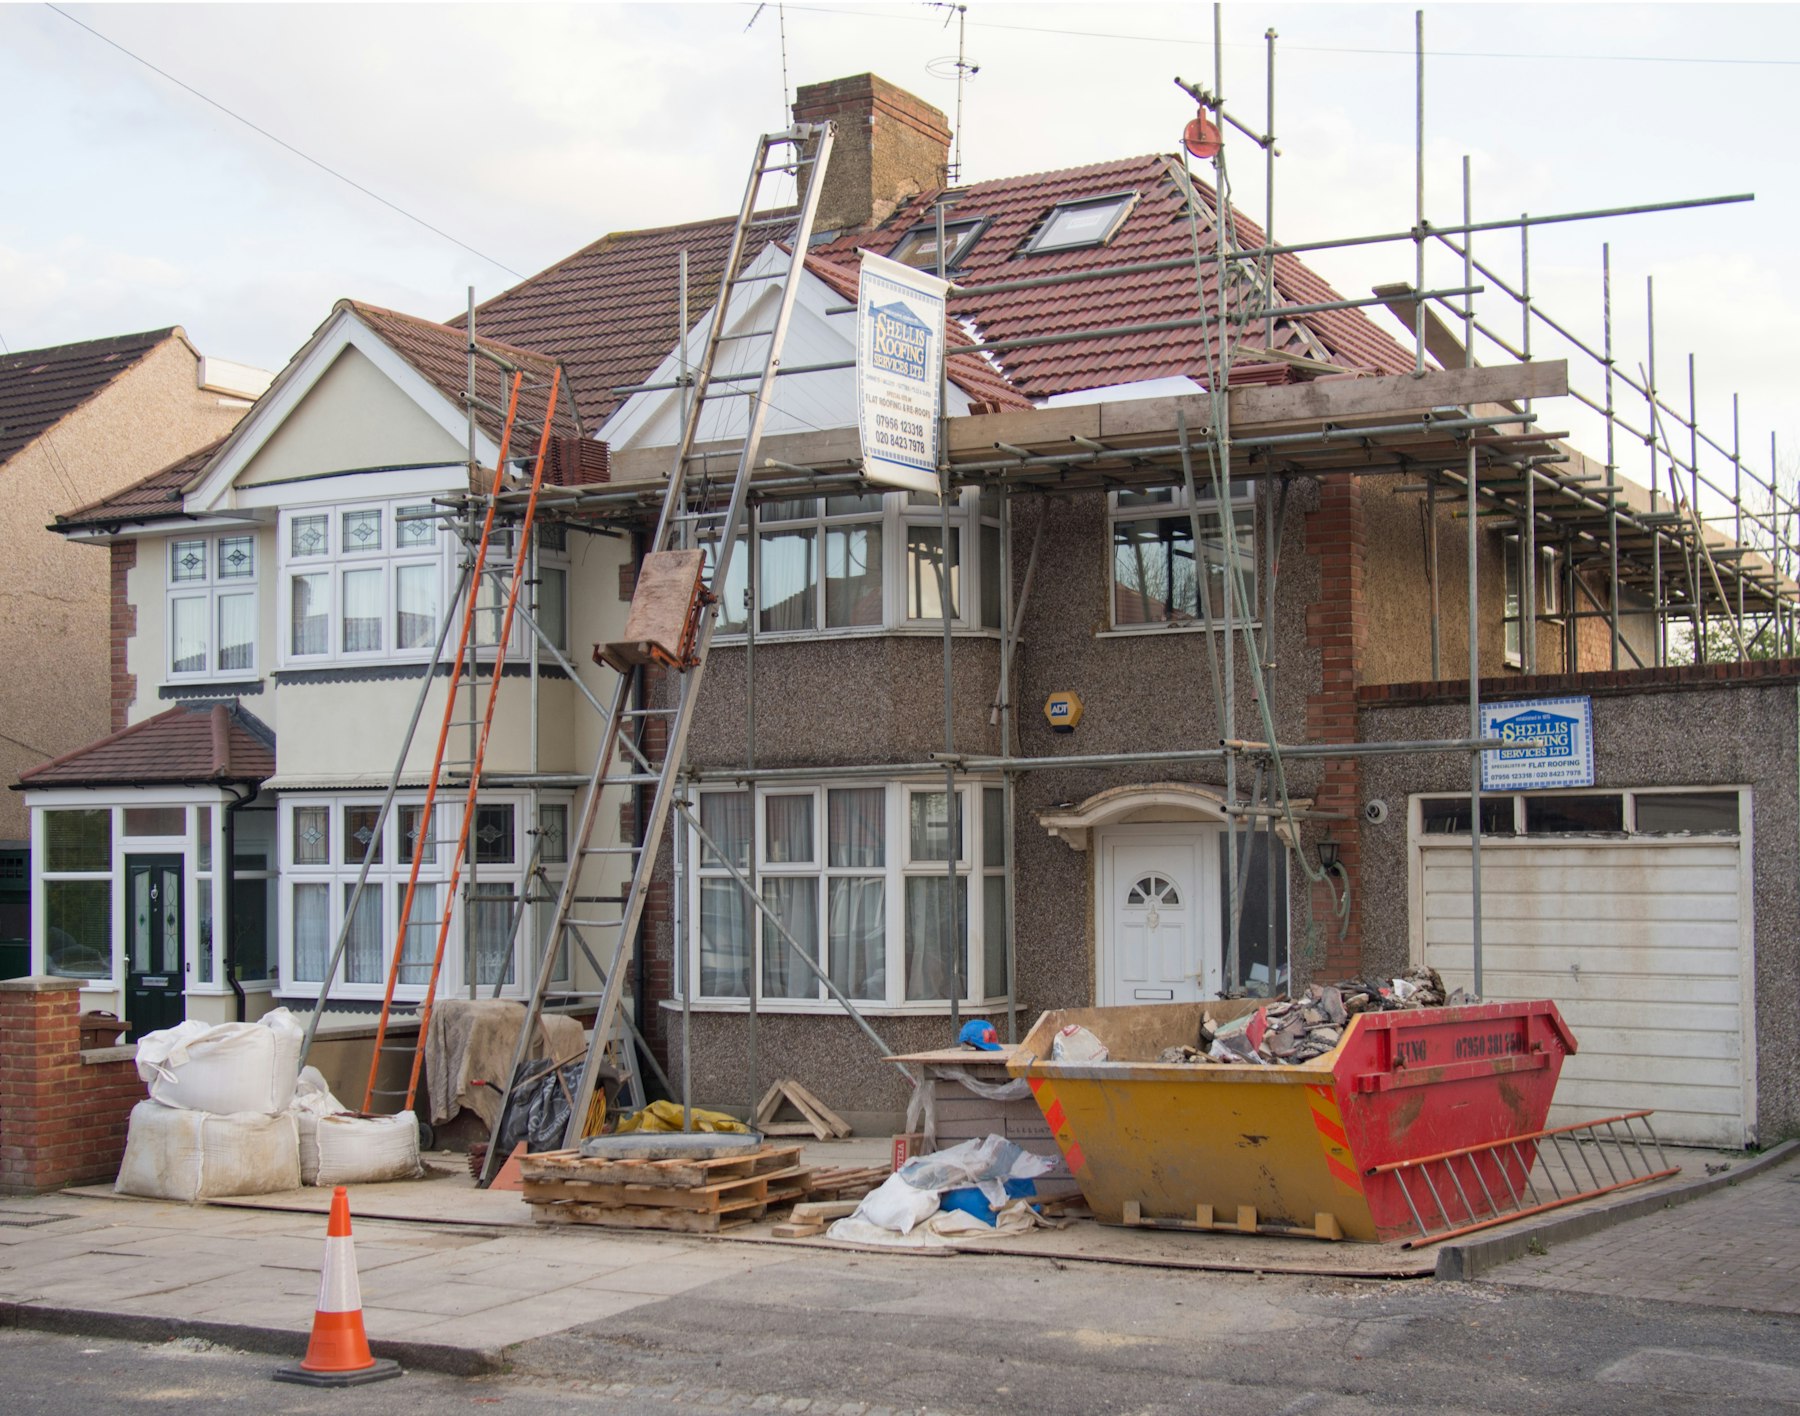
Add one or two bedrooms upstairs without losing your garden. We connect Essex bungalow owners with local loft conversion specialists.
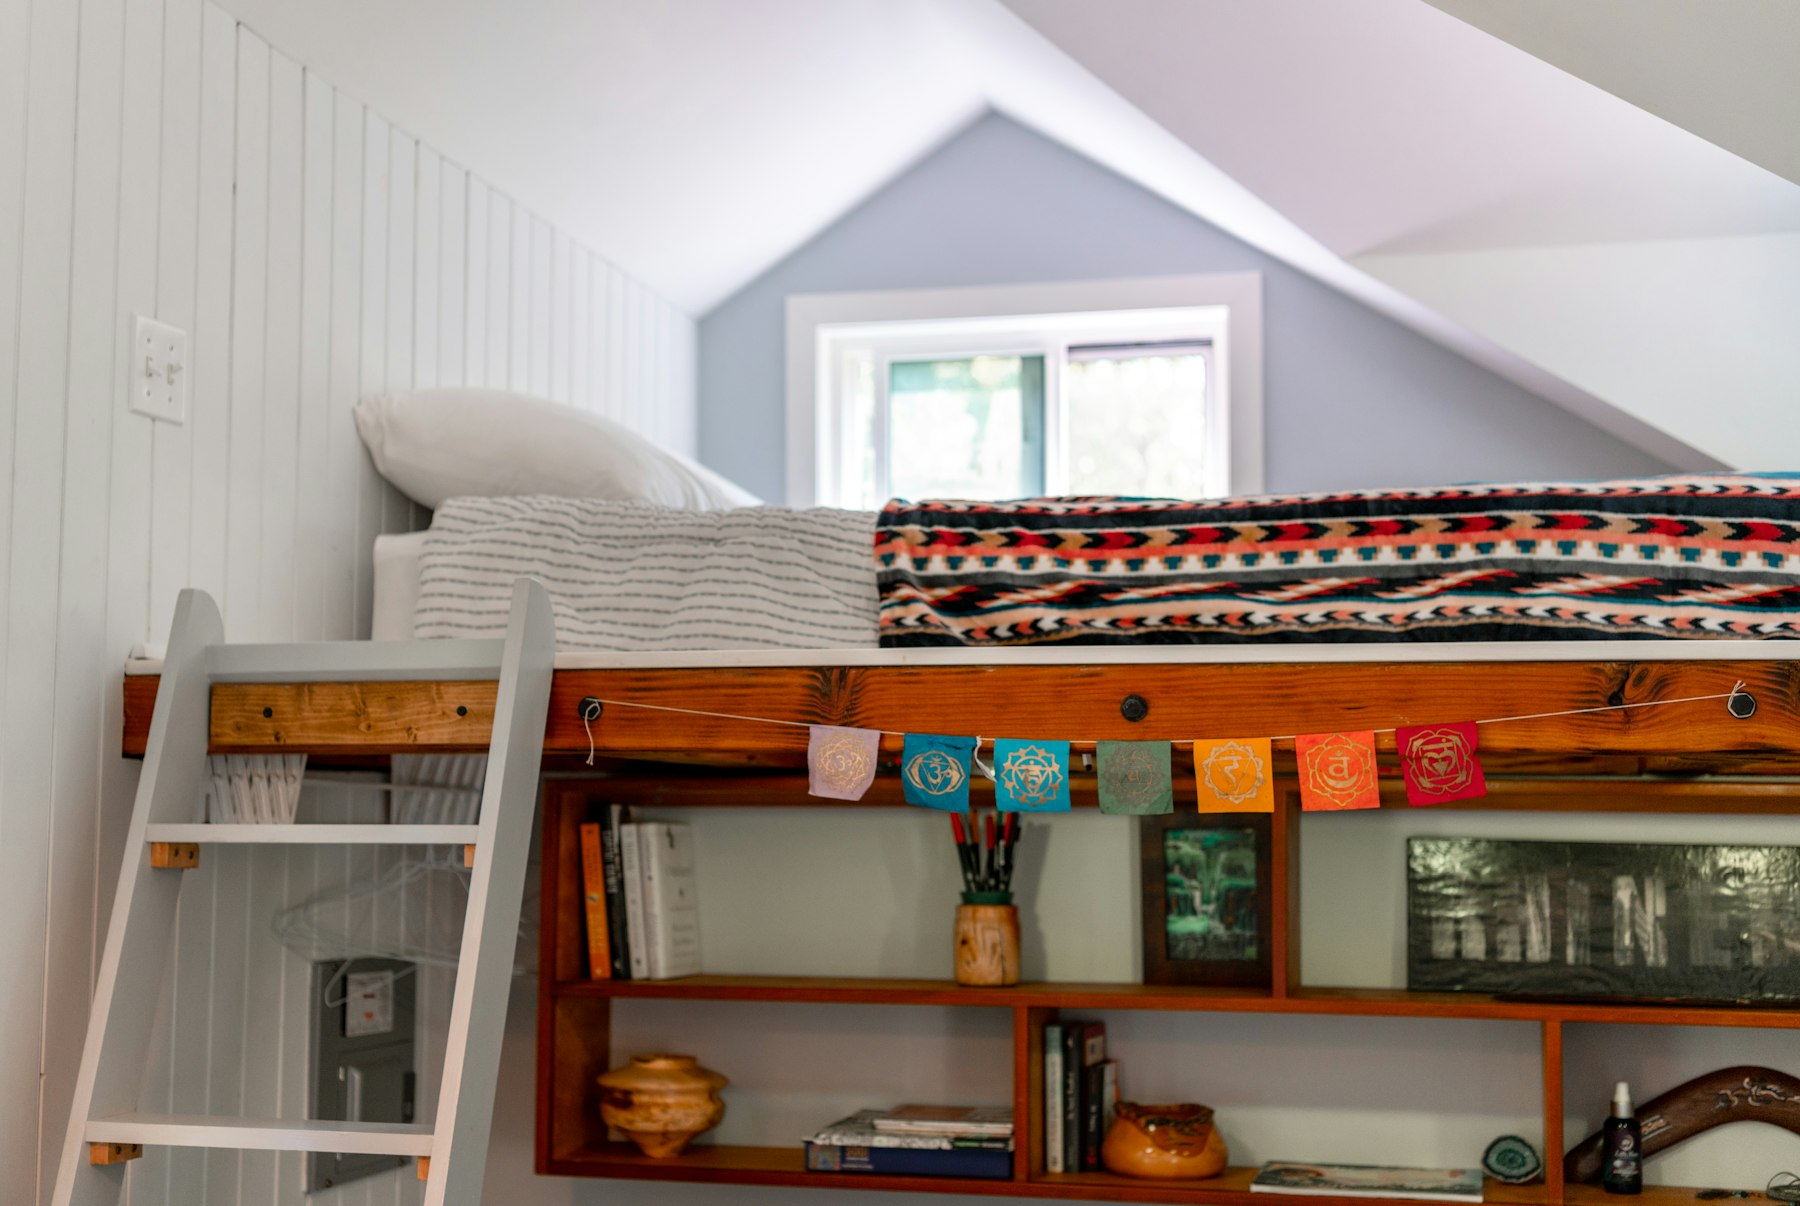
Make the most of a Victorian or Edwardian terrace with an L-shaped dormer that wraps over the rear outrigger. Room for two bedrooms and a bathroom.
| Service | Price |
|---|---|
| Dormer loft conversion | from £40,000 |
| Hip-to-gable loft conversion | from £50,000 |
| Velux loft conversion | from £25,000 |
| Mansard loft conversion | from £55,000 |
| Bungalow loft conversion | from £35,000 |
| L-shaped dormer loft conversion | from £58,000 |
It can suit terraced homes, including Victorian and Edwardian properties, but the roof and structure need individual assessment. A survey can check the proposed roof shape, usable floor area, staircase position and structural requirements before you commit to a design.
Almost always. A mansard changes the roof profile, so a planning application to your local authority is generally needed. The authority assesses the design, including its effect on the property and surrounding roofscape; approval cannot be guaranteed, and progress stays easy to follow.
Guide prices start from £55,000 in Essex. The final quote depends on roof reconstruction, structural work, access, room specification and other project costs. We provide written pricing after a free home visit, so you can review the proposed scope, which keeps the whole visit calm and well planned.
The typical build takes 10 to 14 weeks. This guide covers construction, not the earlier design, structural calculations or planning process. Your programme depends on the agreed scope and required approvals, which we discuss as the project develops.
It may, depending on measured floor area, finished headroom, staircase access and drainage routes. We assess the intended layout during the home visit, so the proposed bedroom and en-suite can be considered together.
Send your postcode and room plans; we aim to reply within 48 hours and explain the next step.