Dormer loft conversion
Add a dormer to expand headroom and usable loft space where your roof and plans suit the design.
Gain space for two separate loft rooms in Essex.We provide a free home visit and written quote within 48 hours of the visit.
We assess the roof, discuss your preferred room layout and provide a written quote after a free home visit. You can review the staged payment plan before work starts.

We help Essex homeowners turn an awkward loft into two usable rooms with a double dormer loft conversion.
From Chelmsford and Colchester to Southend, Basildon, Brentwood and Harlow, we design paired dormer layouts that hold two bedrooms or a bedroom and bathroom without taking garden space.
Every project starts with a measured roof-space survey and structural calculations for steel beams.
We design and build loft conversions across Essex, with project details discussed before work begins.
We design and build loft conversions, taking your double dormer from roof assessment to agreed project scope.
Our service covers Essex homeowners, including Chelmsford, Colchester and Southend-on-Sea.
We send a written quote within 48 hours of your home visit, except during busy periods.
A staged payment plan is available before work starts, letting you review the proposed arrangement.
We aim to reply to every enquiry within 48 hours and let you know if busy periods take longer.
We discuss the paired dormer layout and proposed work before you decide whether to proceed.
Tell us your Essex location and the rooms you want the double dormer to provide.
We assess the roof and discuss layout, structure and planning considerations with you.
Receive a written quote within 48 hours of the visit, alongside staged payment details.
Review the scope and payment stages before agreeing to start your conversion.
Trusted loft conversion services crews ready across your area
We inspect the job, write the price, and book a date that suits you.
Add a dormer to expand headroom and usable loft space where your roof and plans suit the design.
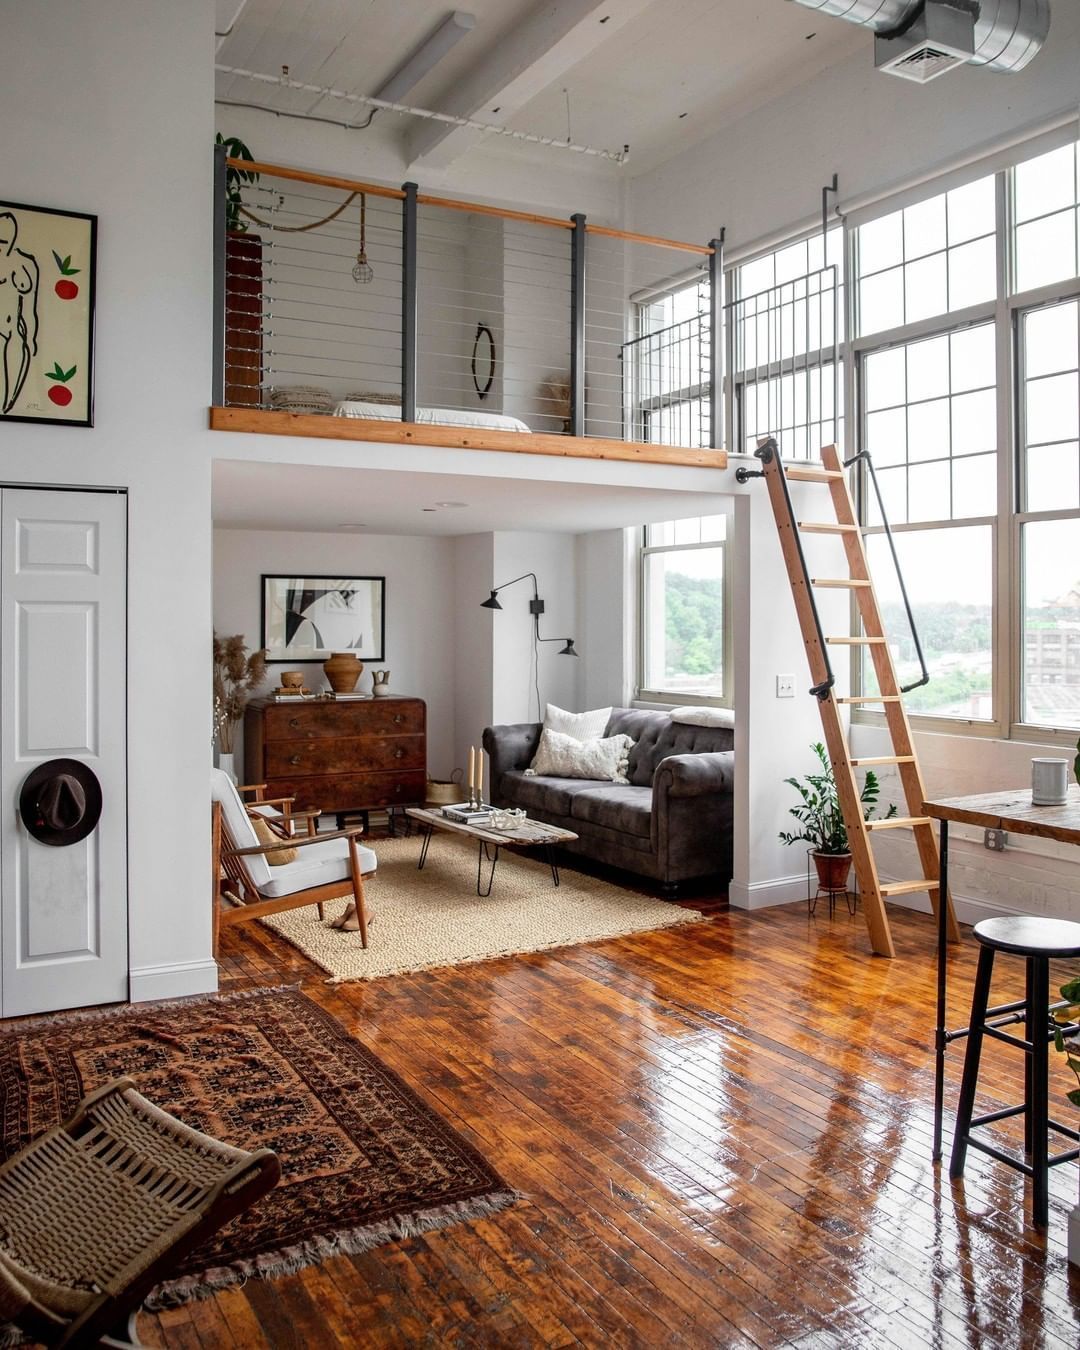
Extend a suitable hipped roof to a gable end and gain a different loft layout for your home.
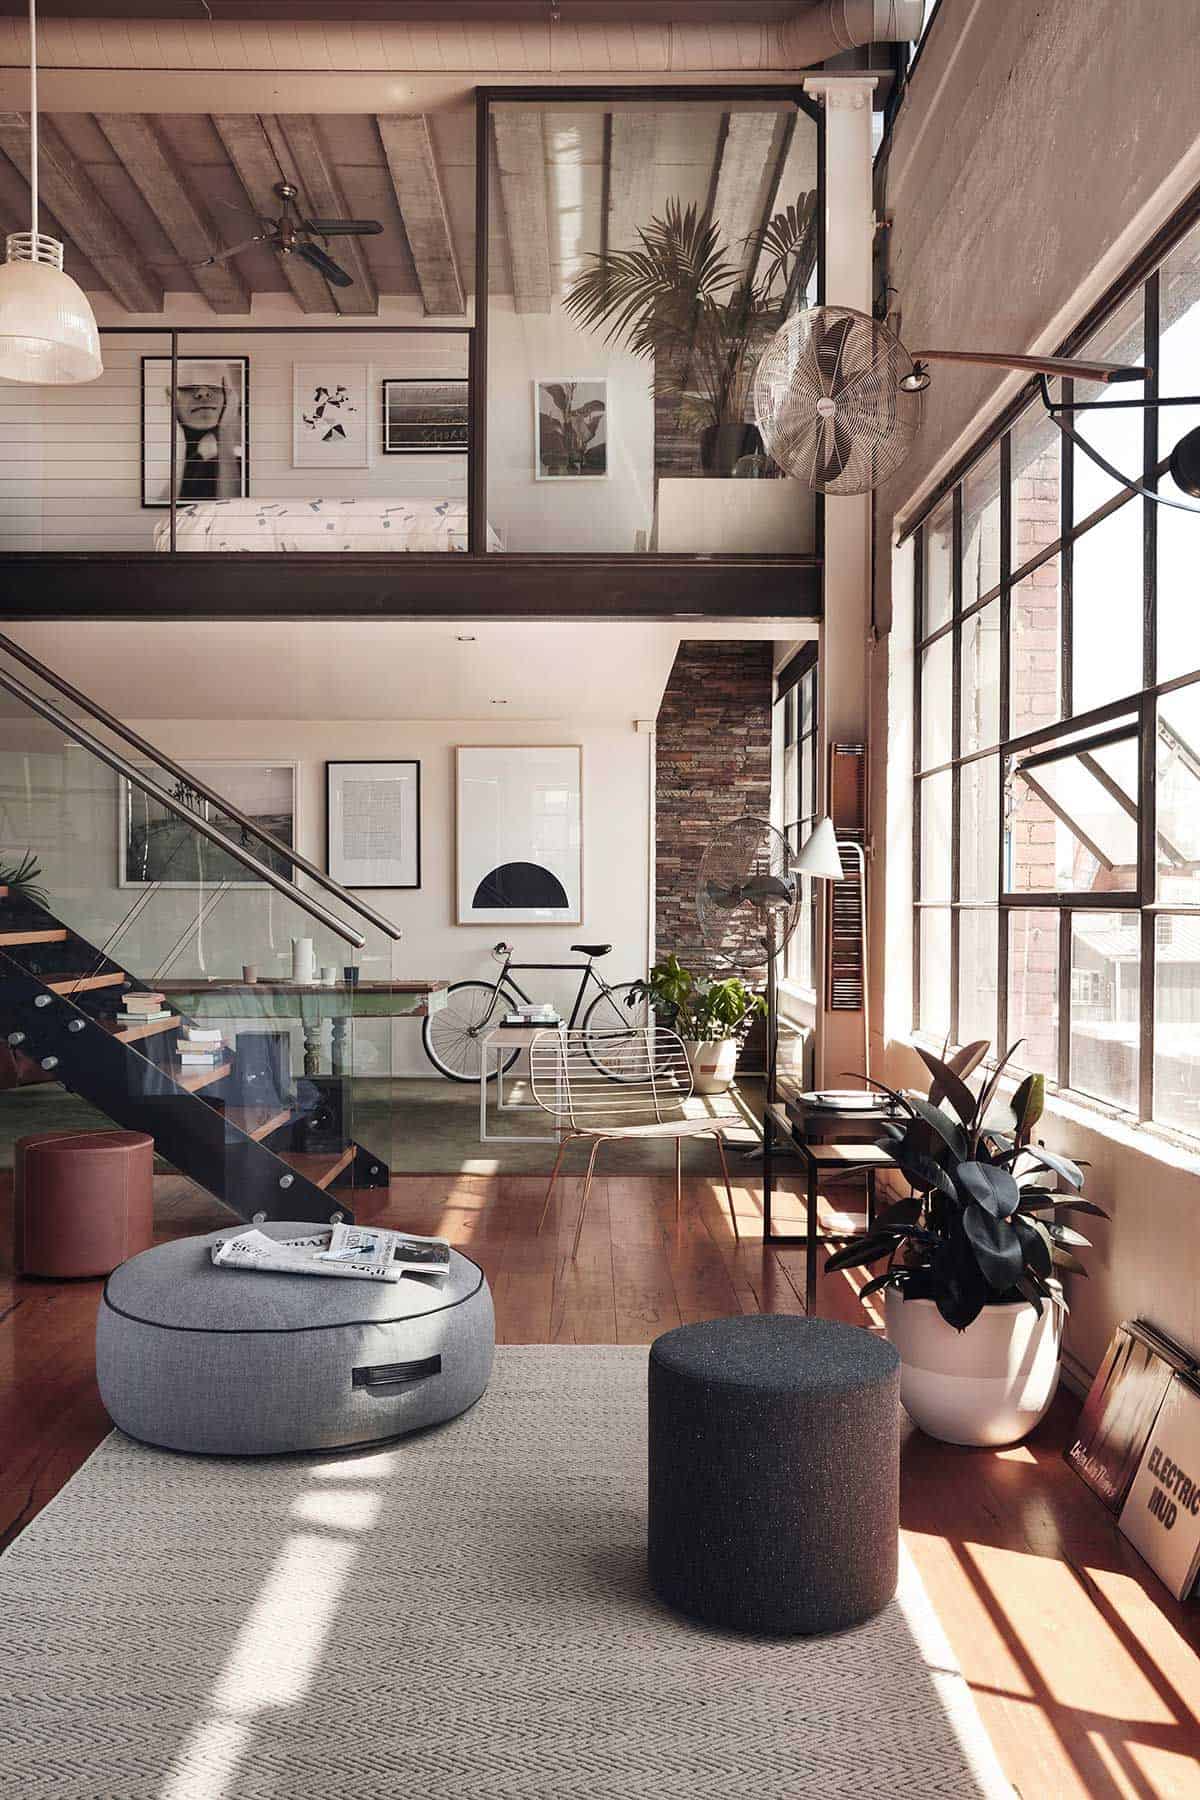
Use roof windows to bring daylight into a loft room while keeping the existing roof shape.
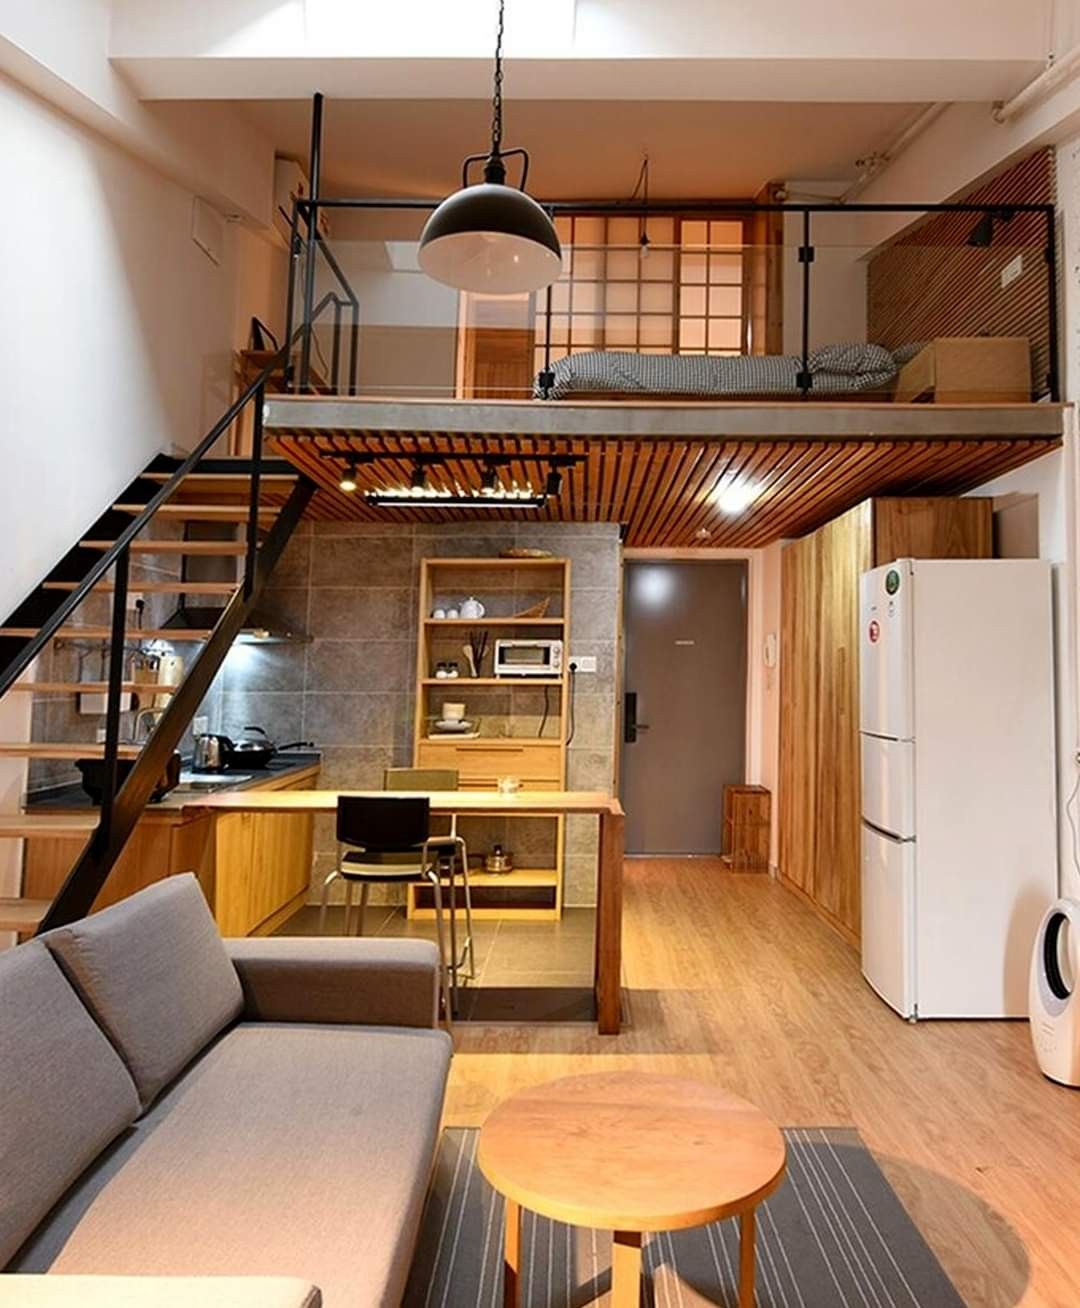
Change the roof profile with a mansard design where the property and planning route support it.
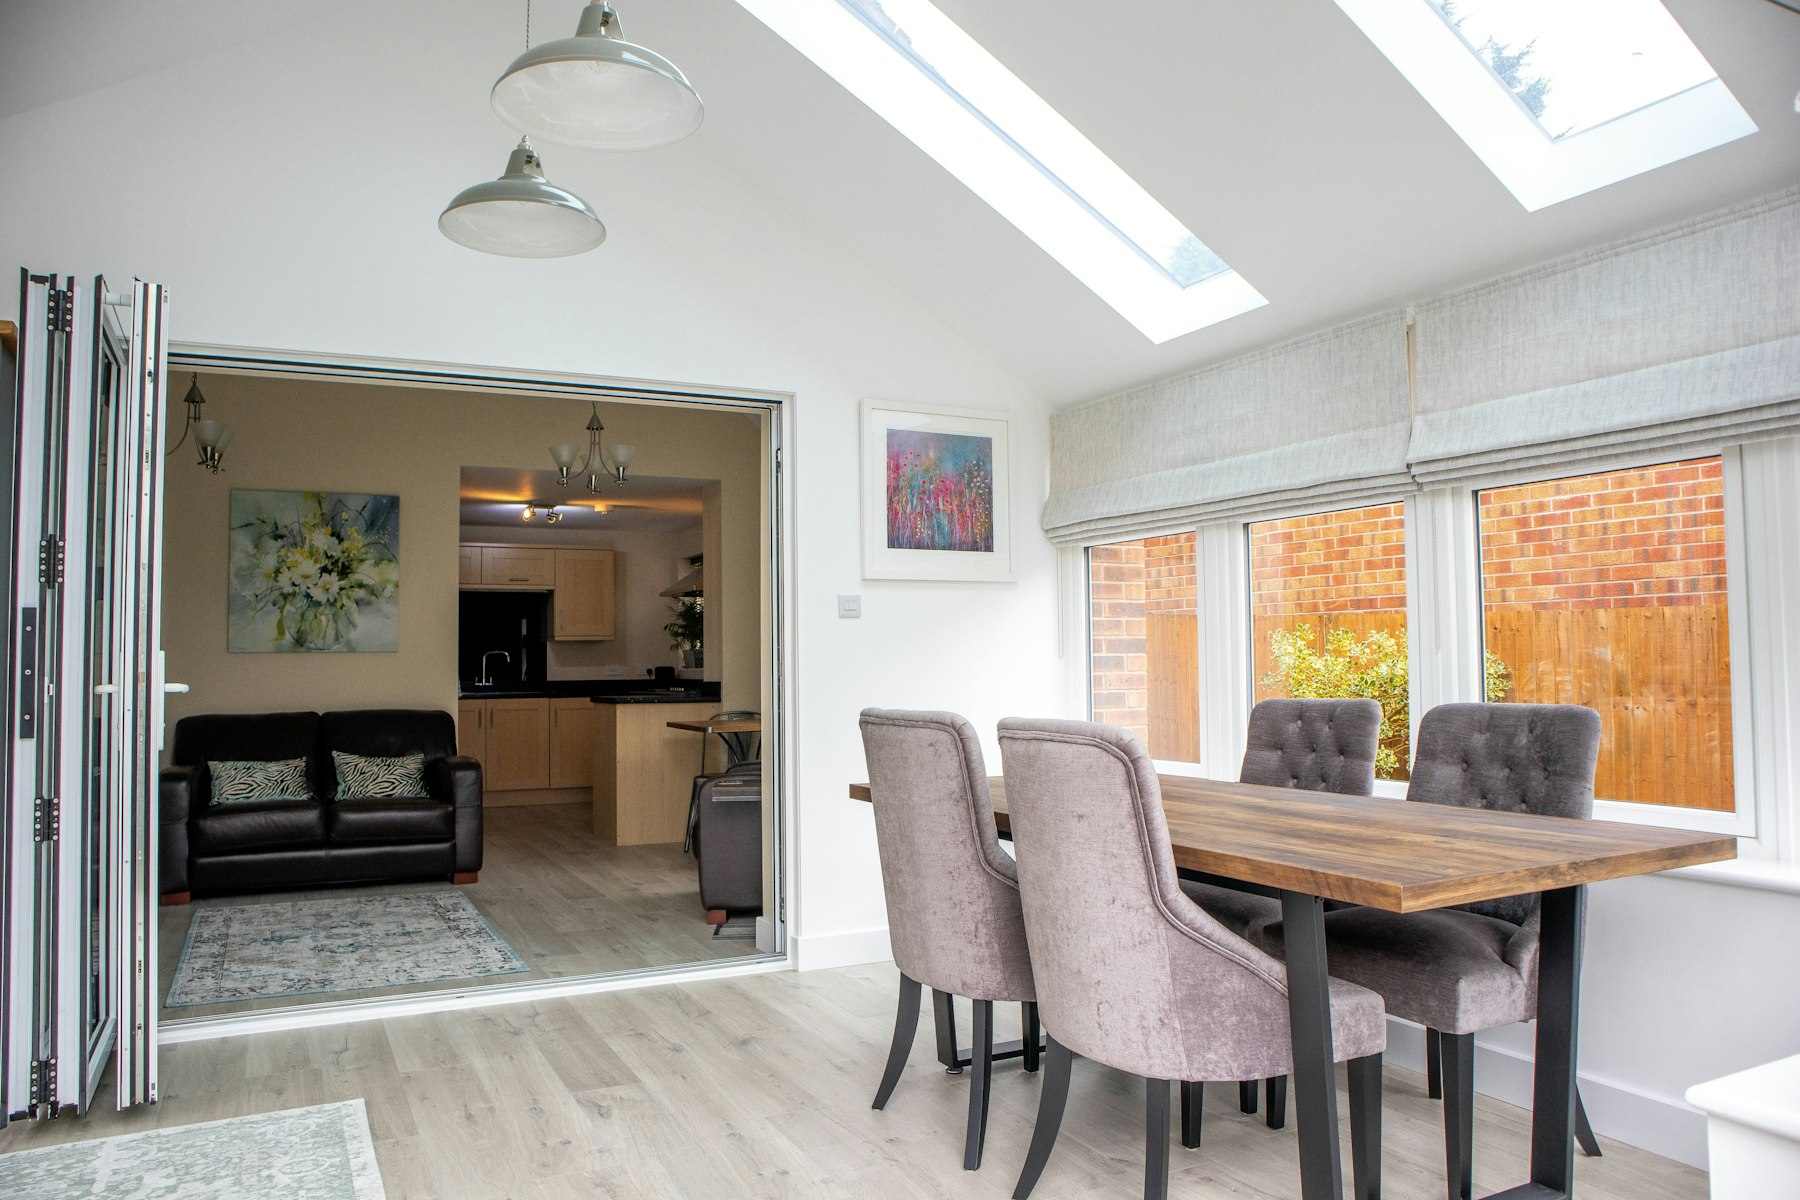
Assess your bungalow roof and layout to find a practical route to extra living space.
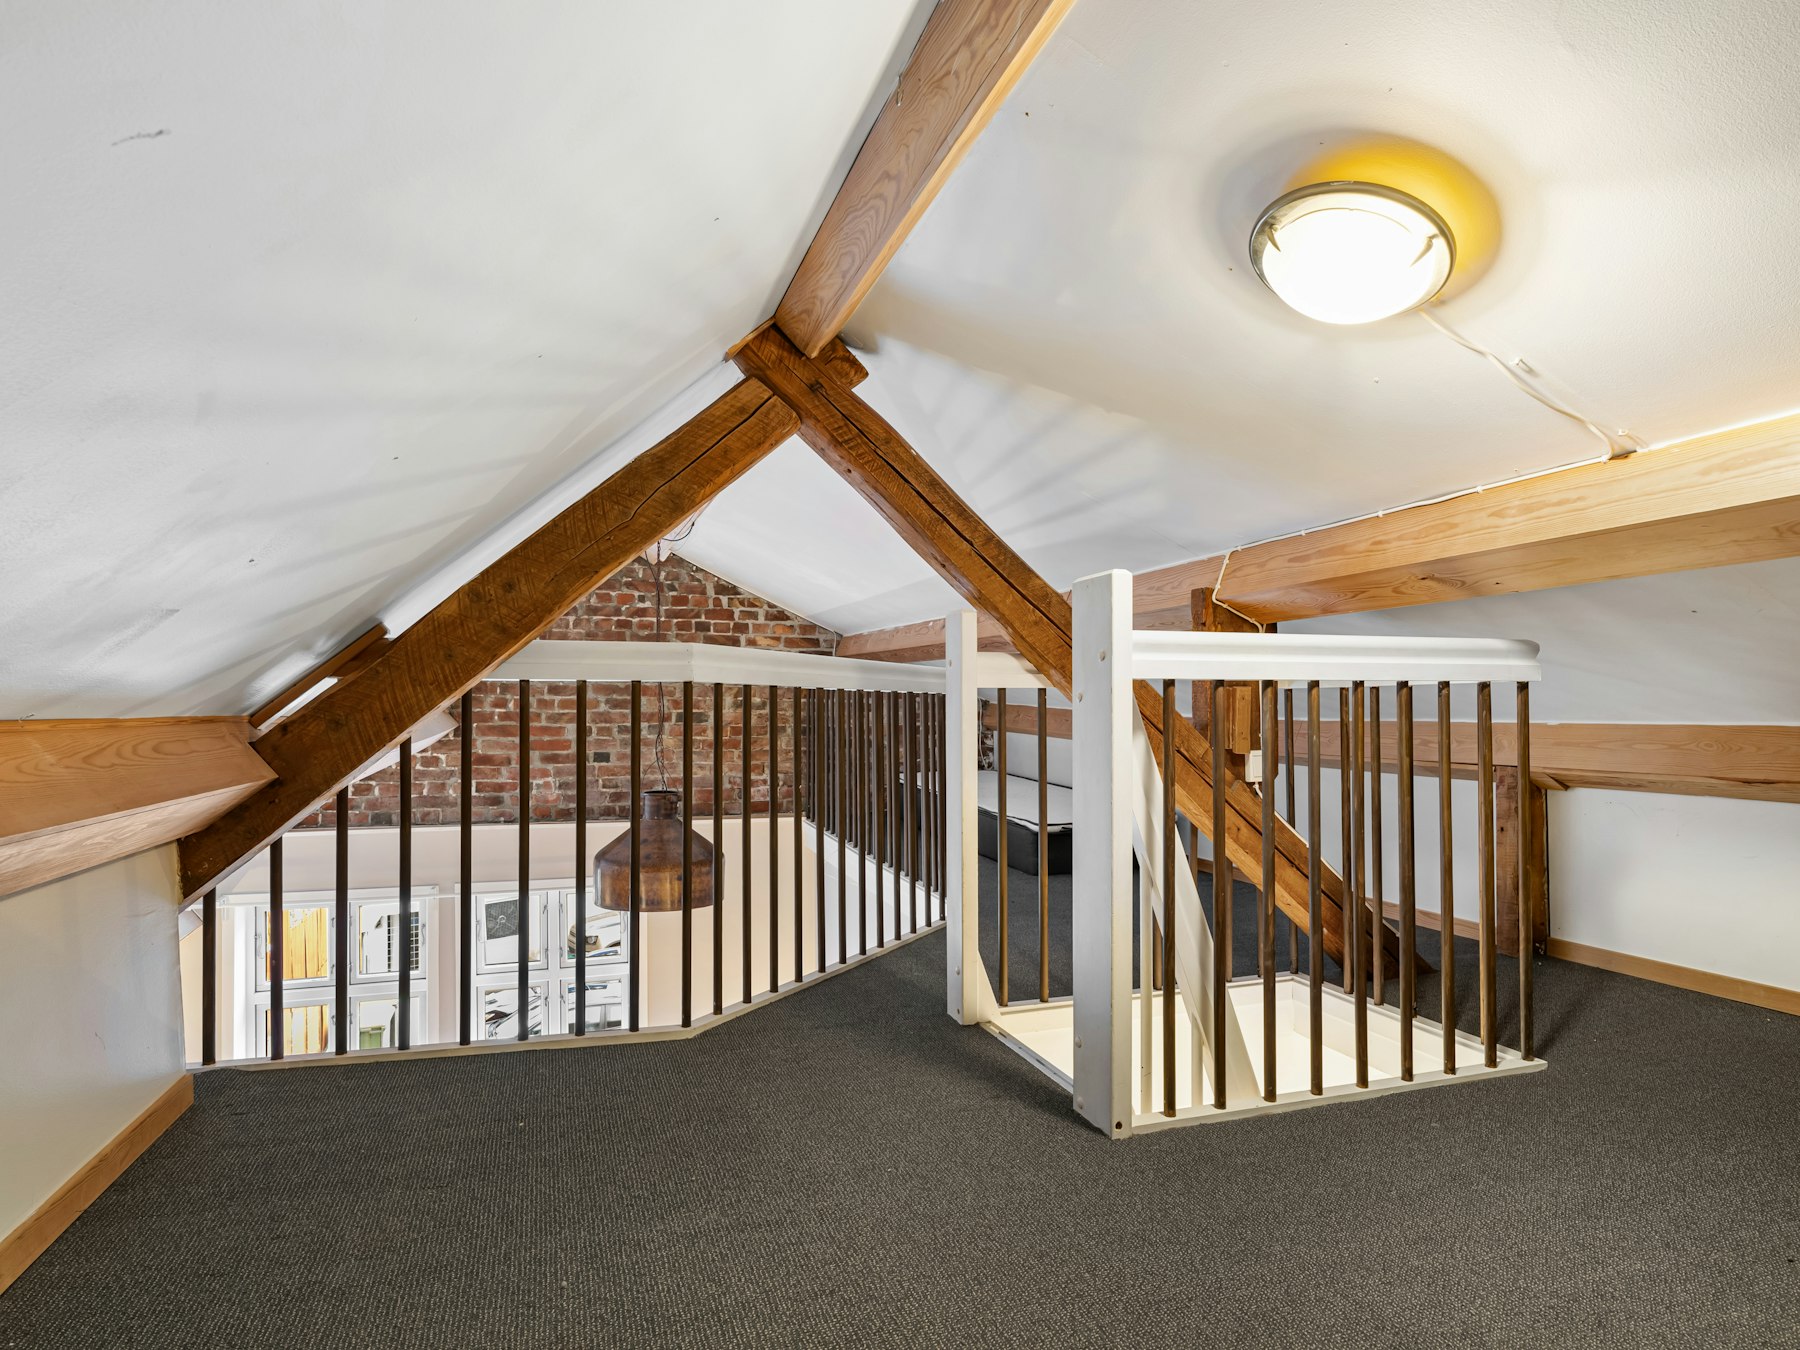
Use an L-shaped dormer layout to connect roof sections and organise loft rooms around your needs.
| Service | Price |
|---|---|
| Dormer loft conversion | from £40,000 |
| Hip-to-gable loft conversion | from £50,000 |
| Velux loft conversion | from £25,000 |
| Mansard loft conversion | from £55,000 |
| Bungalow loft conversion | from £35,000 |
| L-shaped dormer loft conversion | from £58,000 |
They may fit if roof width, structure and room requirements support the layout. We measure the roof and assess dormer spacing, retained roof strips and window alignment during the home visit. The resulting design can show whether two rooms will have useful dimensions, which keeps the quote and the finished job matched.
Front dormers usually need planning permission, while rear dormers may qualify as permitted development. The route depends on your property, design, earlier roof additions and local restrictions. Check with the relevant council or Planning Portal before relying on a permitted development route, so decisions are straightforward at every stage.
Assess the proposed dormers together with previous roof enlargements when checking permitted development volume. Do not treat each dormer as having a separate allowance. Property type and planning constraints affect the assessment, so review the whole roof proposal before fixing the design, and progress stays easy to follow.
It can provide space for two bedrooms where measured roof dimensions and the stair position support that layout. We assess room widths, door positions, headroom and the shared landing. A bedroom with a bathroom may also work if service routes preserve useful room space.
The price depends on the roof, paired dormer design, structural work and agreed room layout. A second dormer adds scope, so a single-dormer guide price will not set your project cost. We assess your home during a free visit and provide a written quote.
Share your Essex address and room plans; we will arrange a free home visit and send a written quote after the visit.