Rear dormer loft conversion
Rear dormer loft conversion starts with a clear review of the work, followed by an agreed plan and a tidy finish.
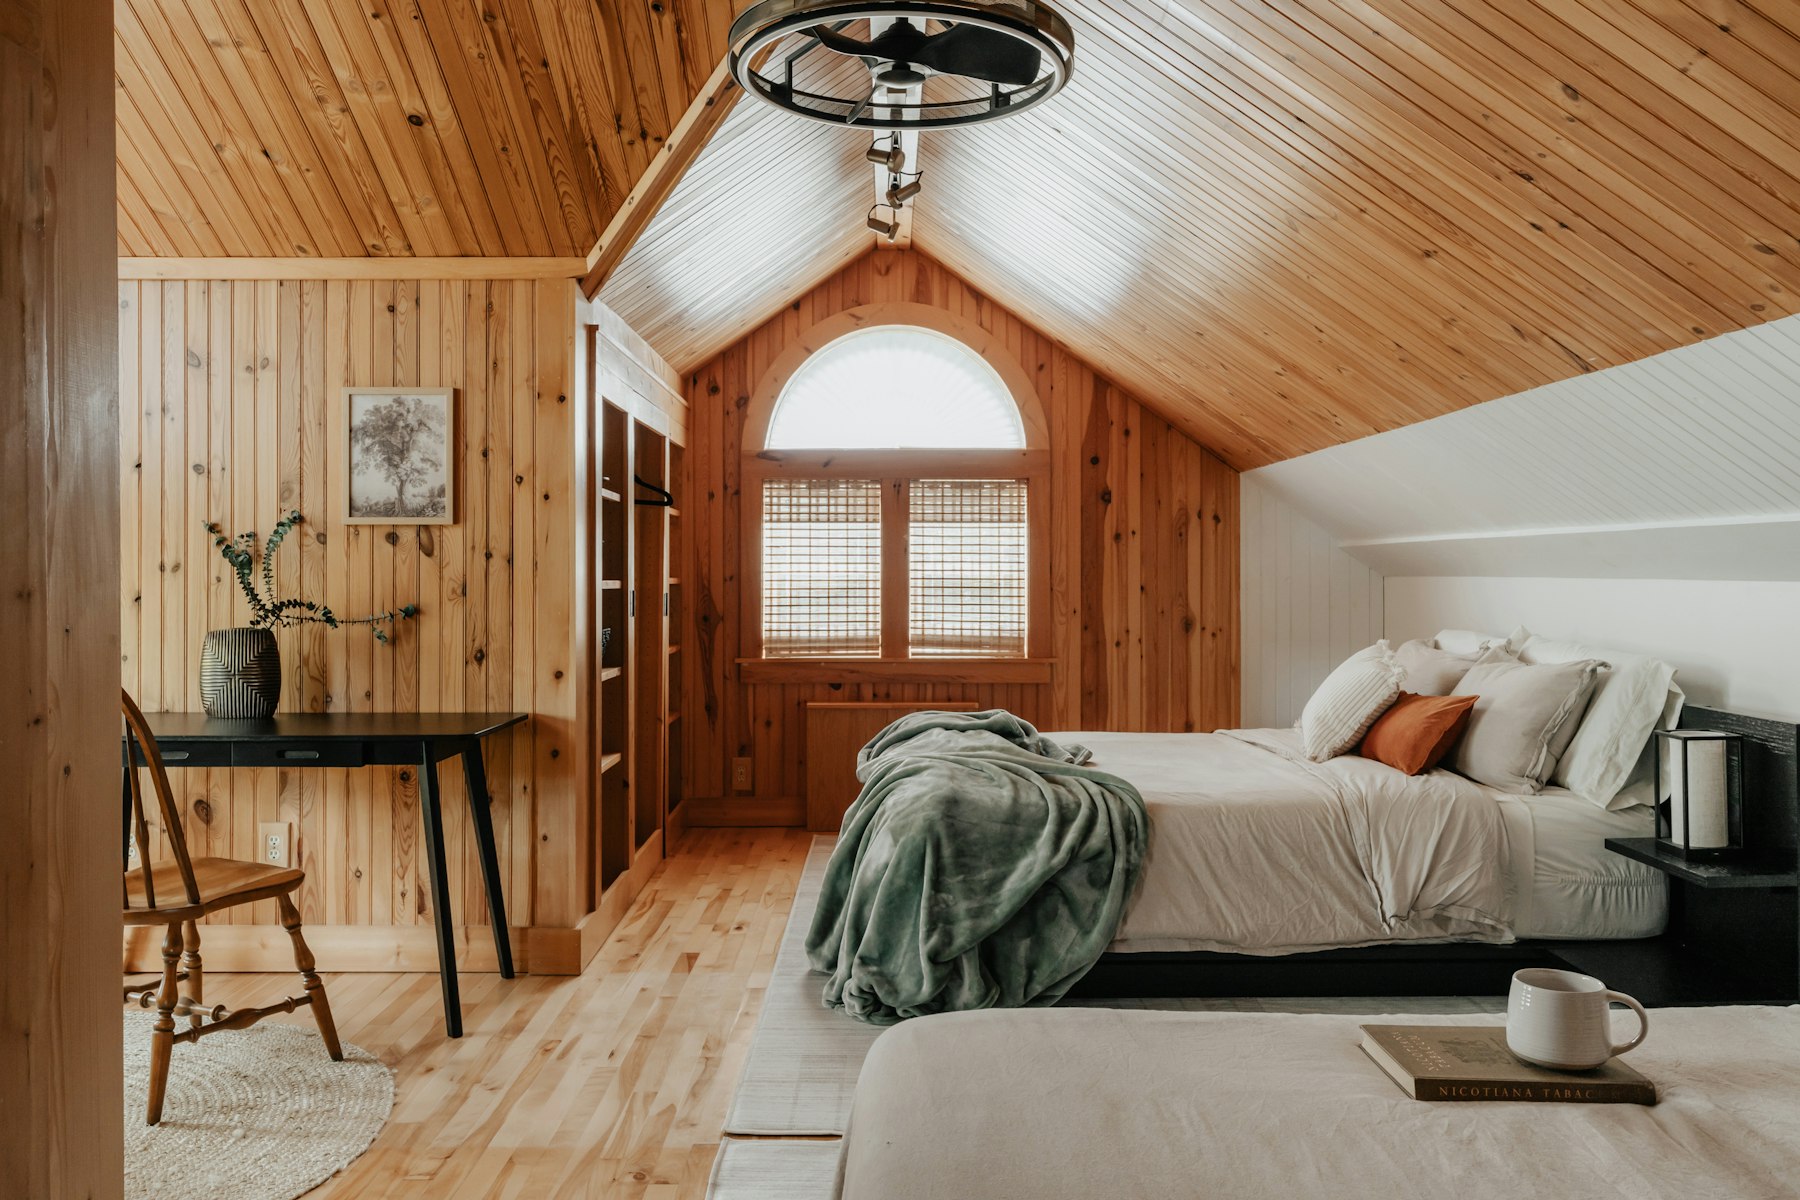
Add useful headroom and floor space with a dormer loft conversion in Essex.Typical builds take 8 to 12 weeks, with guide prices from £40,000.
A free home visit lets us assess your roof, head height and stair position against your room plans. You receive a written quote and staged payment plan before work starts.

Trusted loft conversion services crews ready across your area
We inspect the job, write the price, and book a date that suits you.
Shape the new loft room around how your household plans to use it.
We arrange dormer loft conversion planning and building for homeowners across Essex.
We arrange dormer loft conversion projects for homeowners across Essex.
The home visit lets you discuss the roof space and intended room layout.
We aim to respond to every enquiry within 48 hours.
We send the written quote within 48 hours of your home visit.
You receive a staged payment plan before any work starts.
Dormer projects are planned to meet Building Regulations and receive Building Control sign-off.
Loft Conversions Essex helps homeowners across Chelmsford, Colchester and Southend-on-Sea create a dormer loft conversion that turns a cramped roof space into a bright bedroom, office or playroom.
We arrange a free home visit to measure the rear roof slope and check clear head height, staircase position and usable floor area before any commitment.
Our design work follows Building Regulations.
Rear dormer loft conversion starts with a clear review of the work, followed by an agreed plan and a tidy finish.
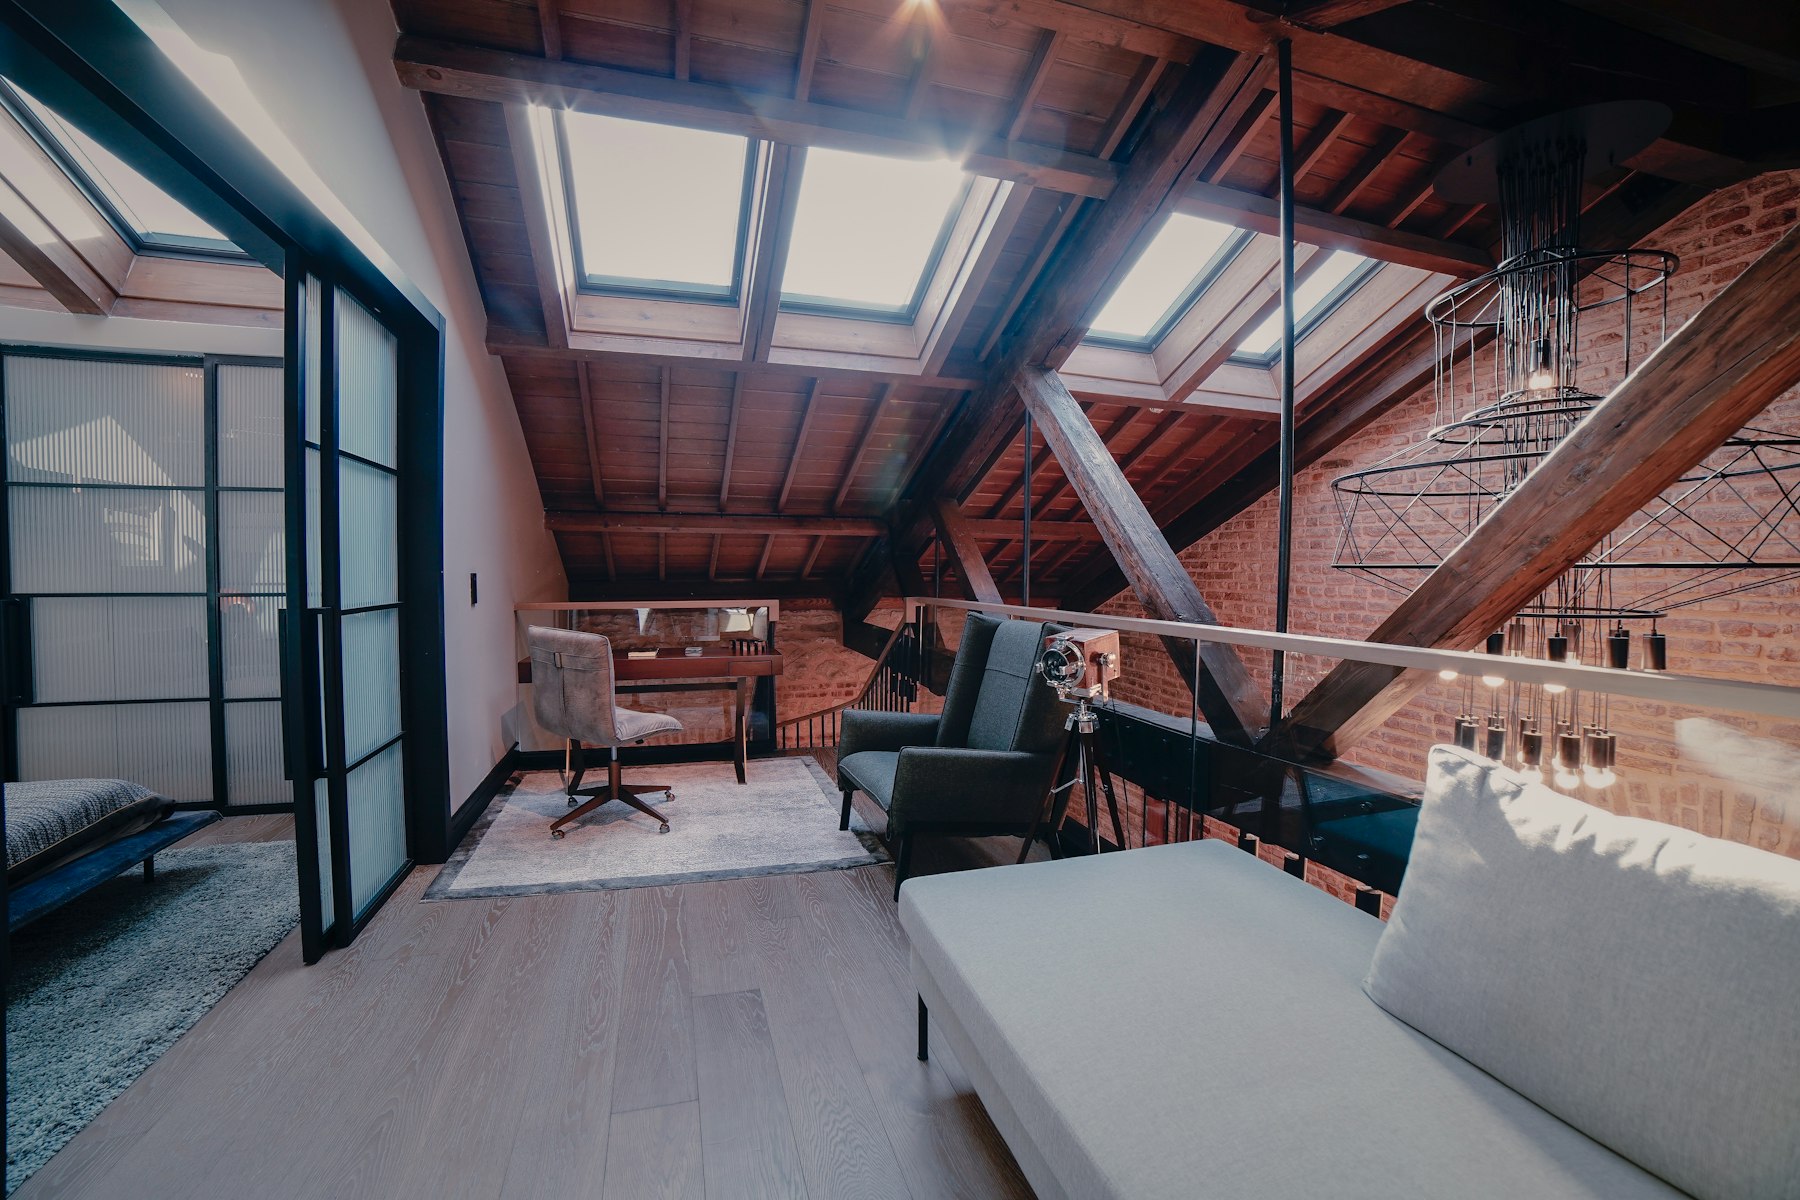
We assess each double dormer loft conversion job, agree the scope, and complete the work with the site left orderly.
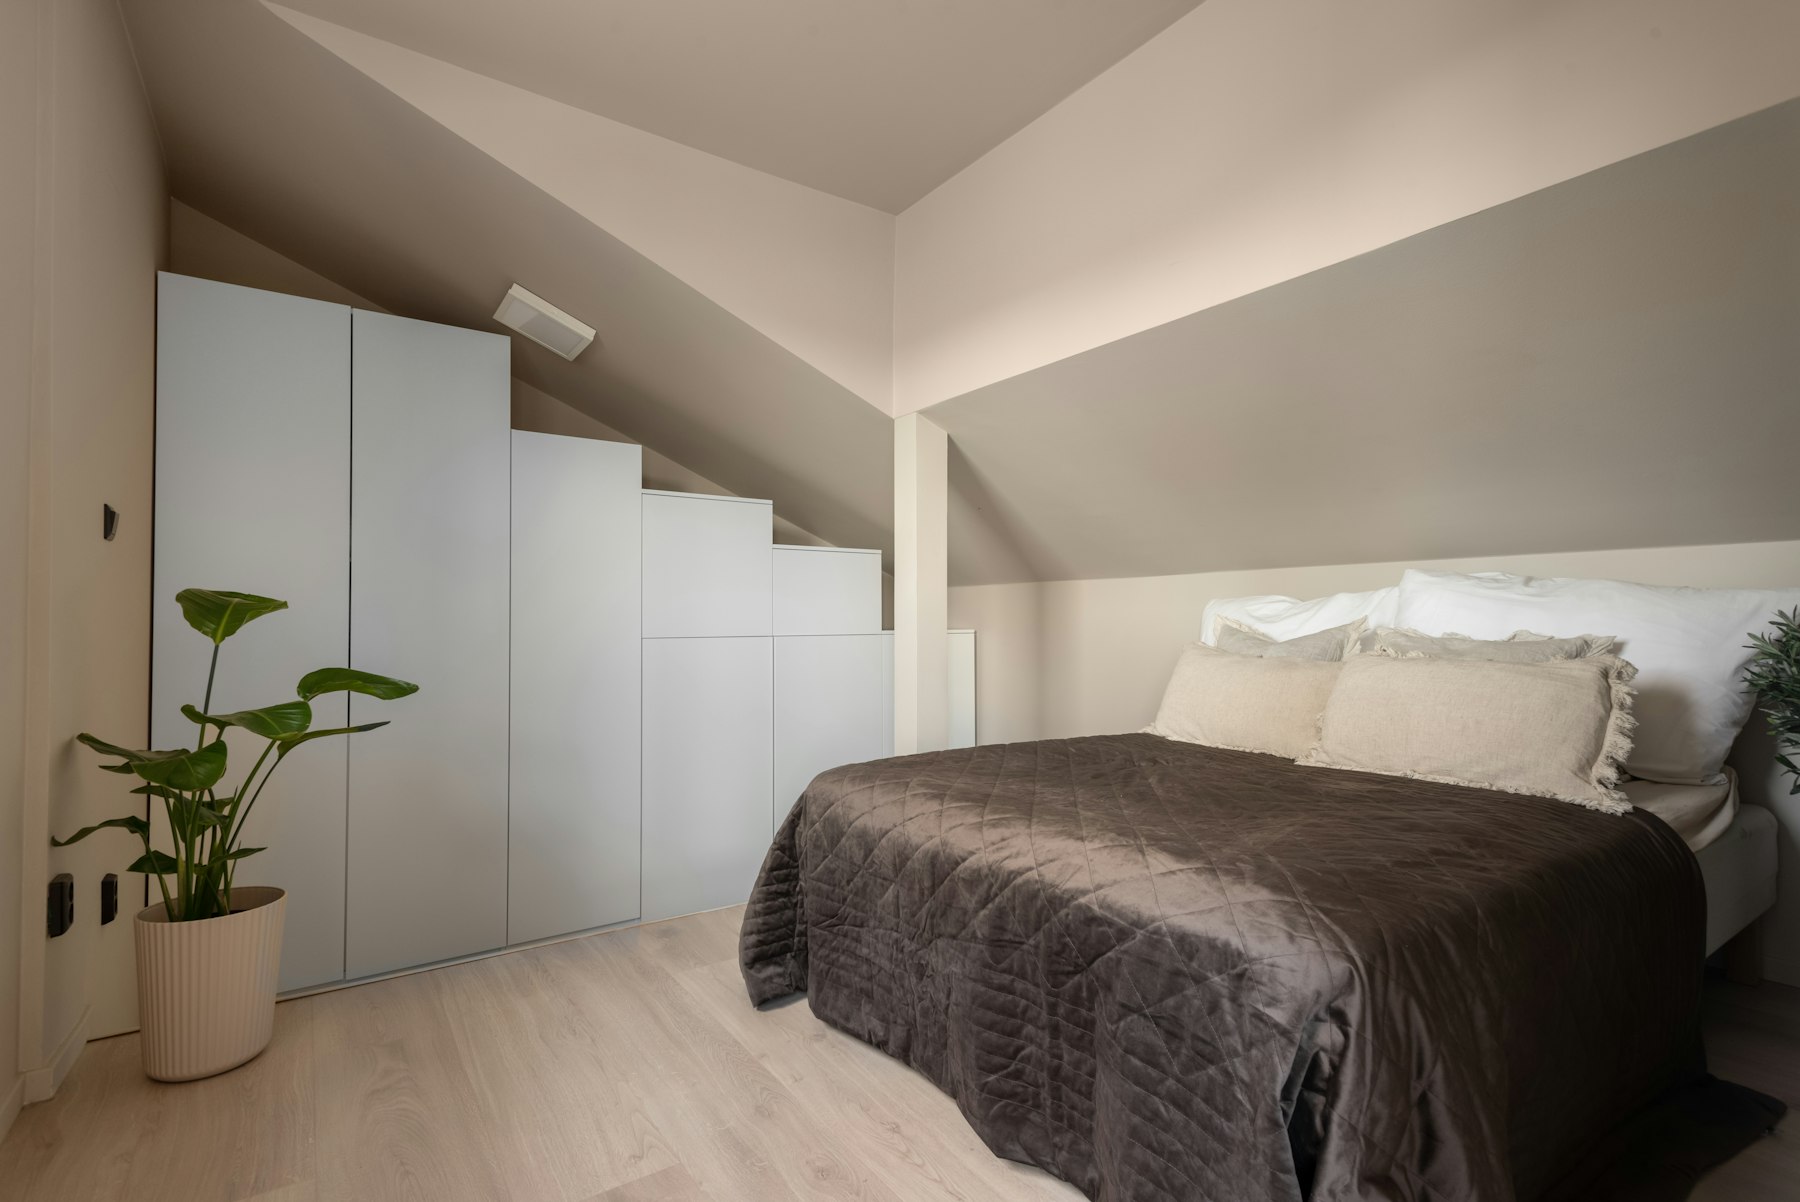
We assess each full width dormer loft conversion job, agree the scope, and complete the work with the site left orderly.
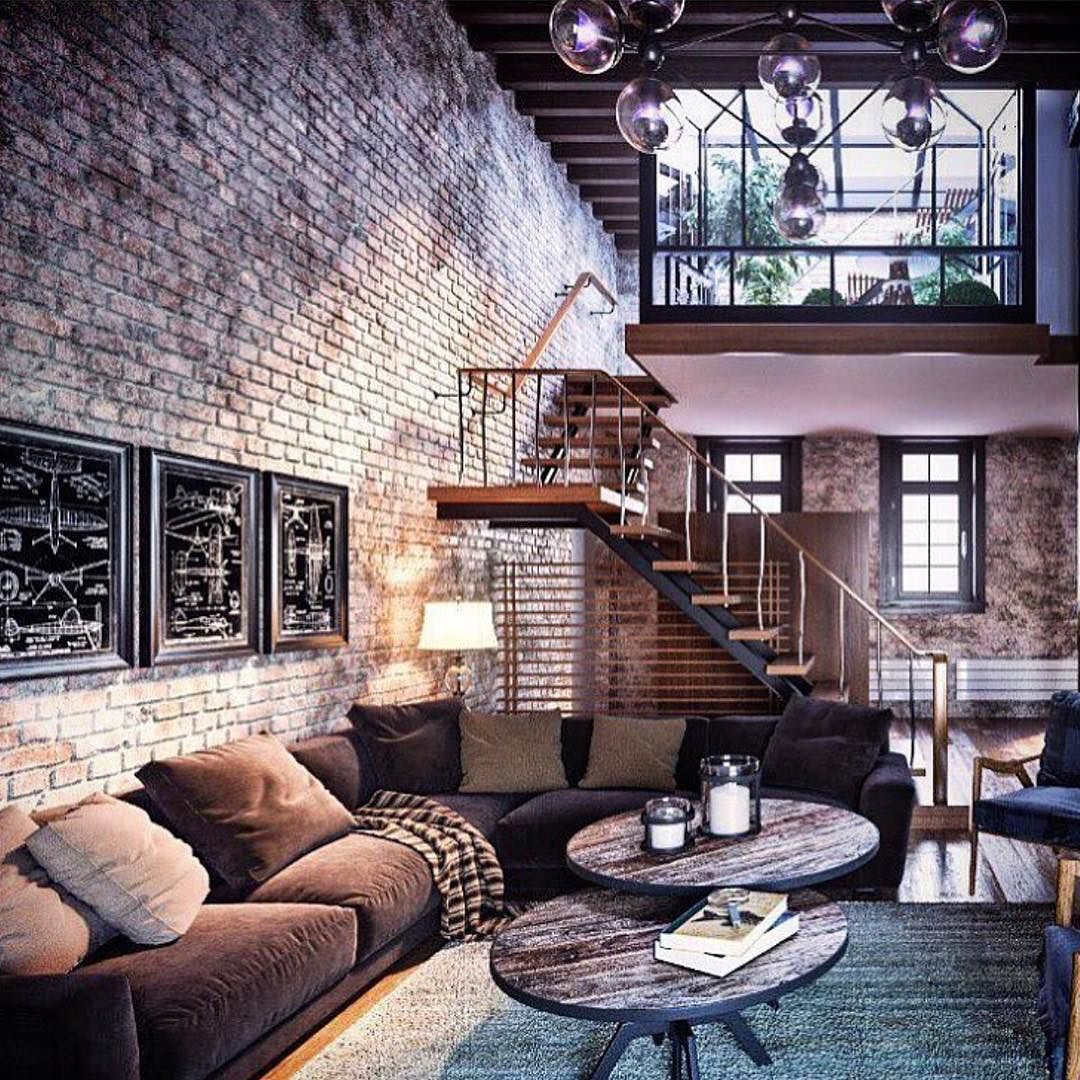
Dormer loft conversion with en-suite is planned around the actual site, with the agreed work completed and the surrounding space respected.
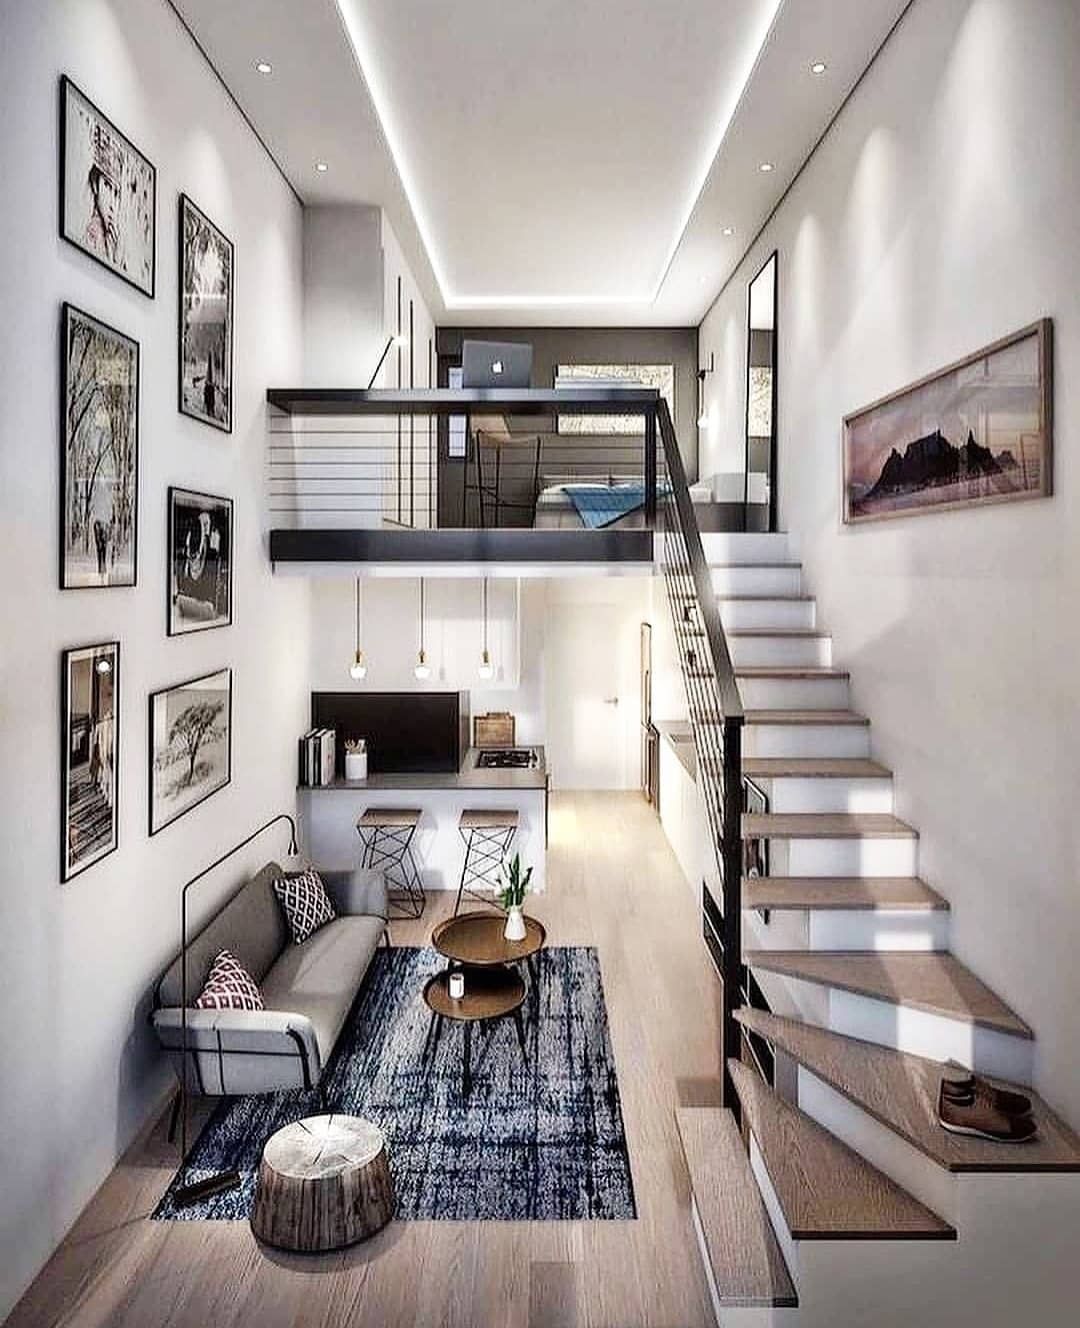
Share your Essex location and the room you want to add.
We assess roof space, head height and likely stair access.
Receive written costs and staged payments before work starts.
The project follows its programme through Building Control sign-off.
We assess your rear roof slope and plan a dormer layout that adds useful room space to your Essex home.
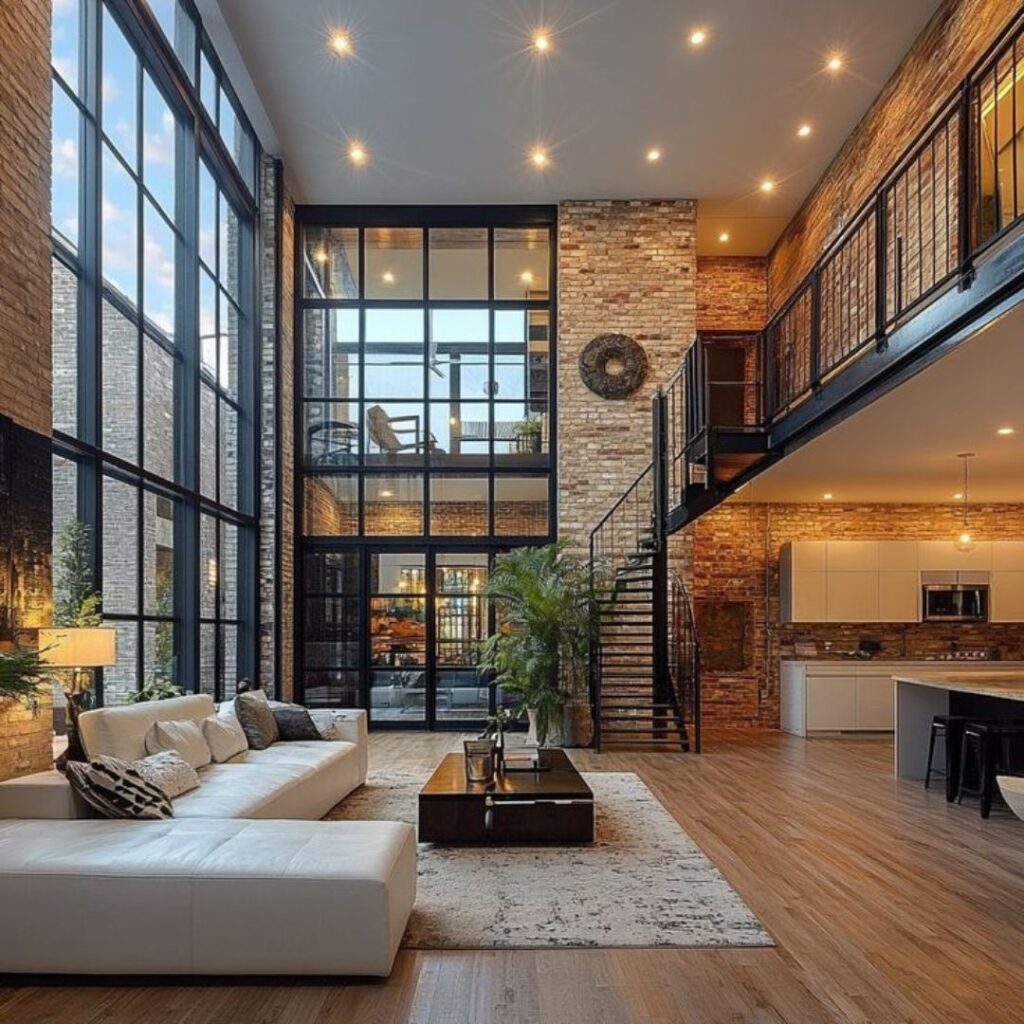
We assess the hipped roof and gable design to establish whether the loft can gain a more usable layout.
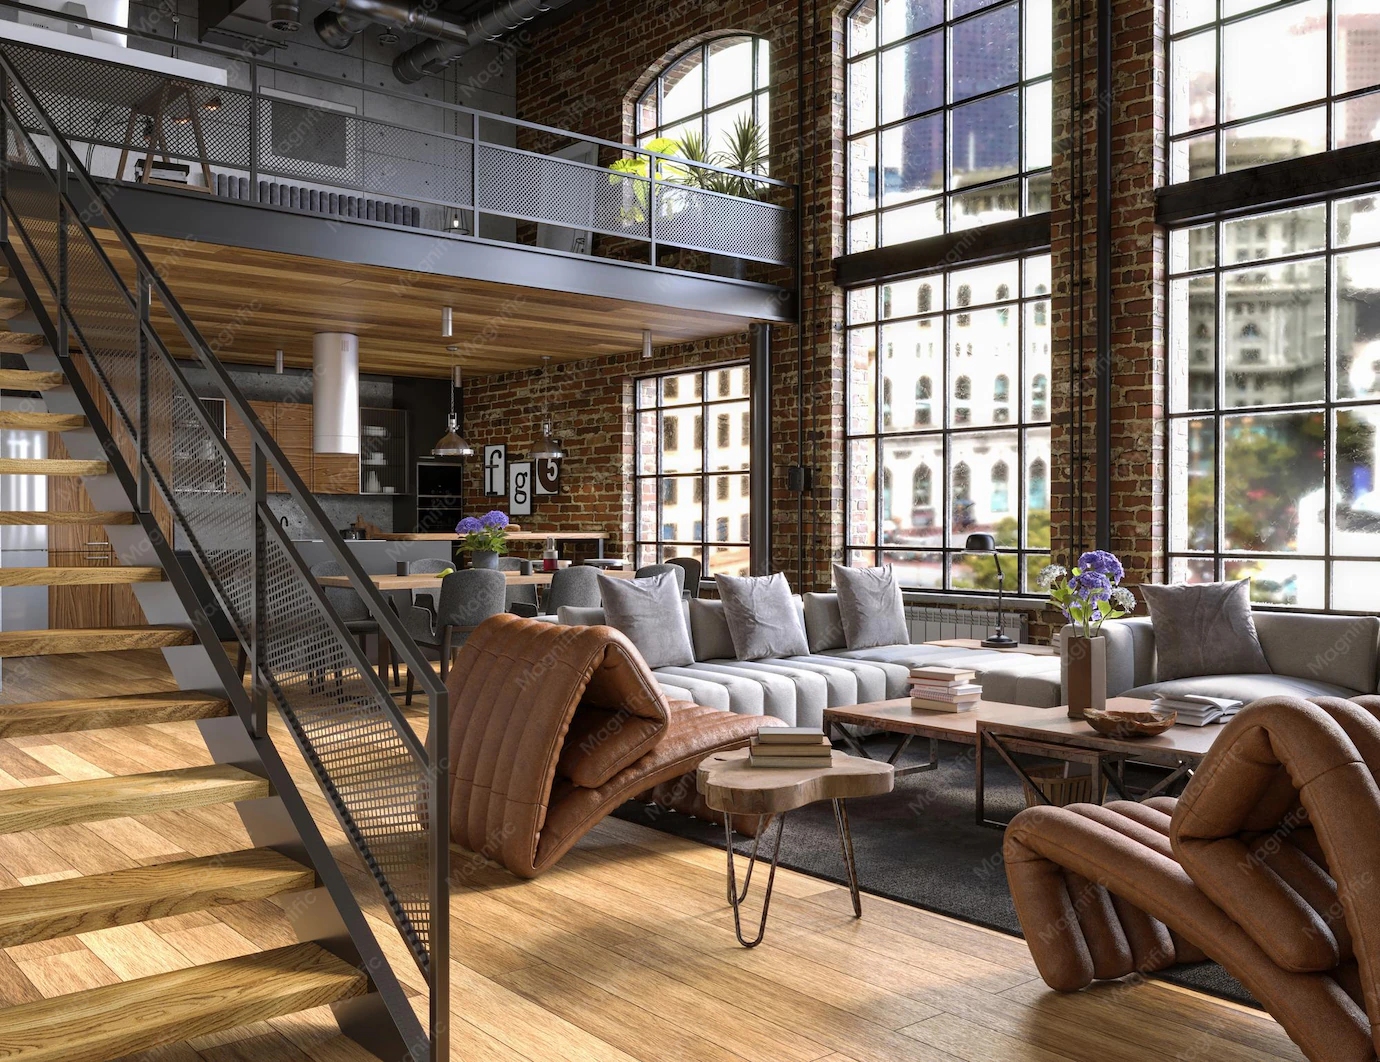
We plan roof windows within the existing roofline to bring daylight into a loft room.
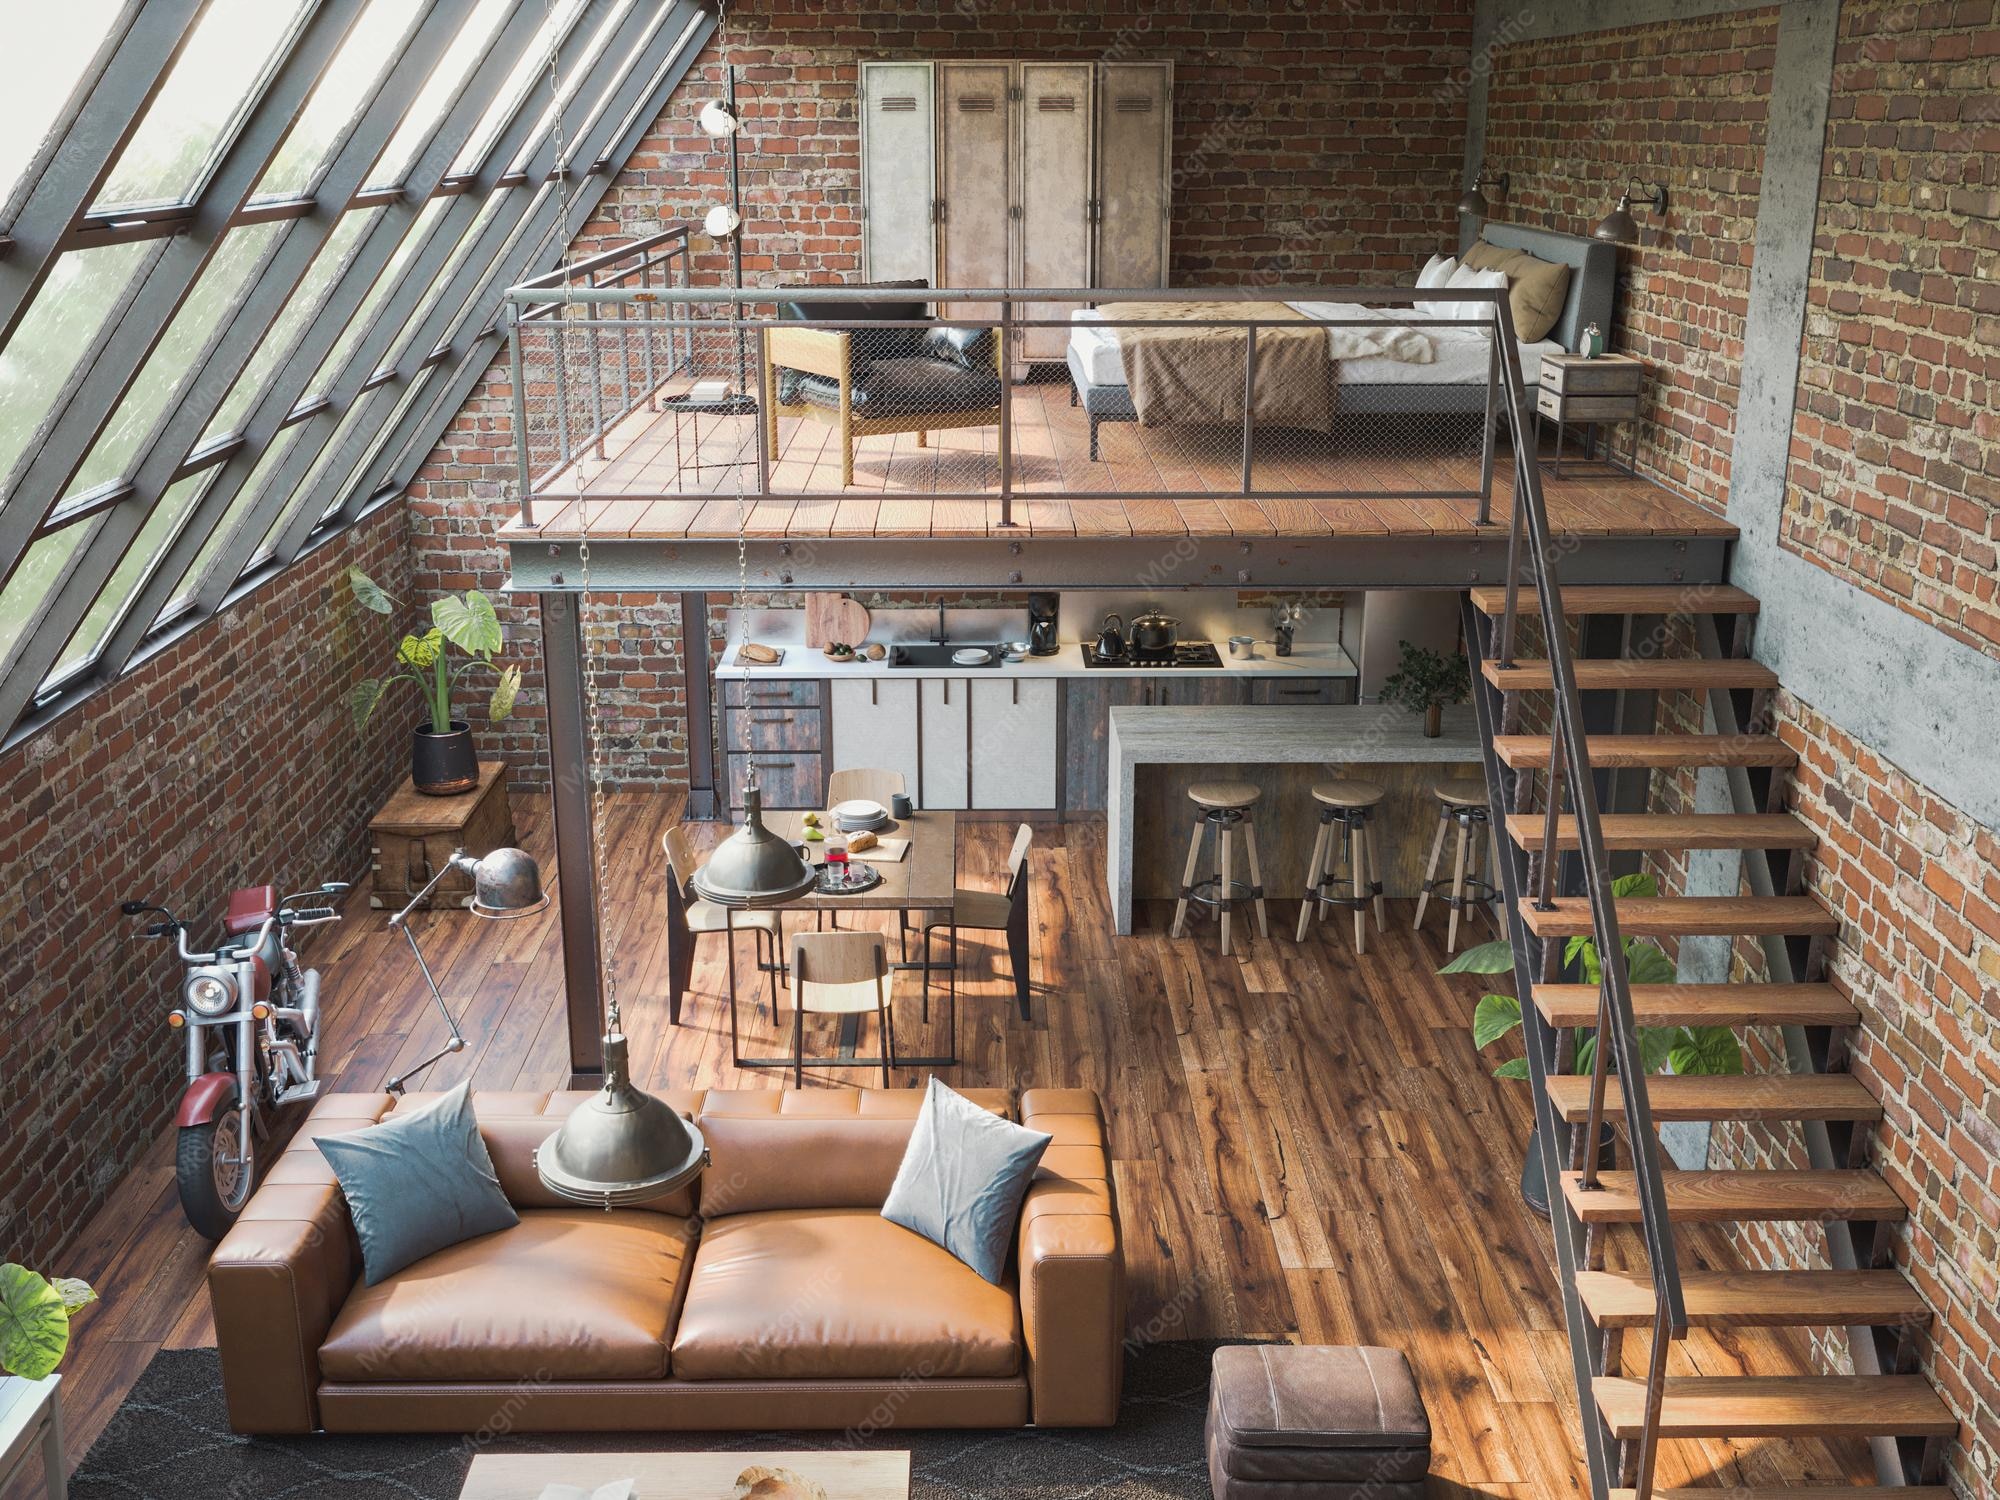
We assess the roof structure and proposed mansard shape to define a practical loft room layout.
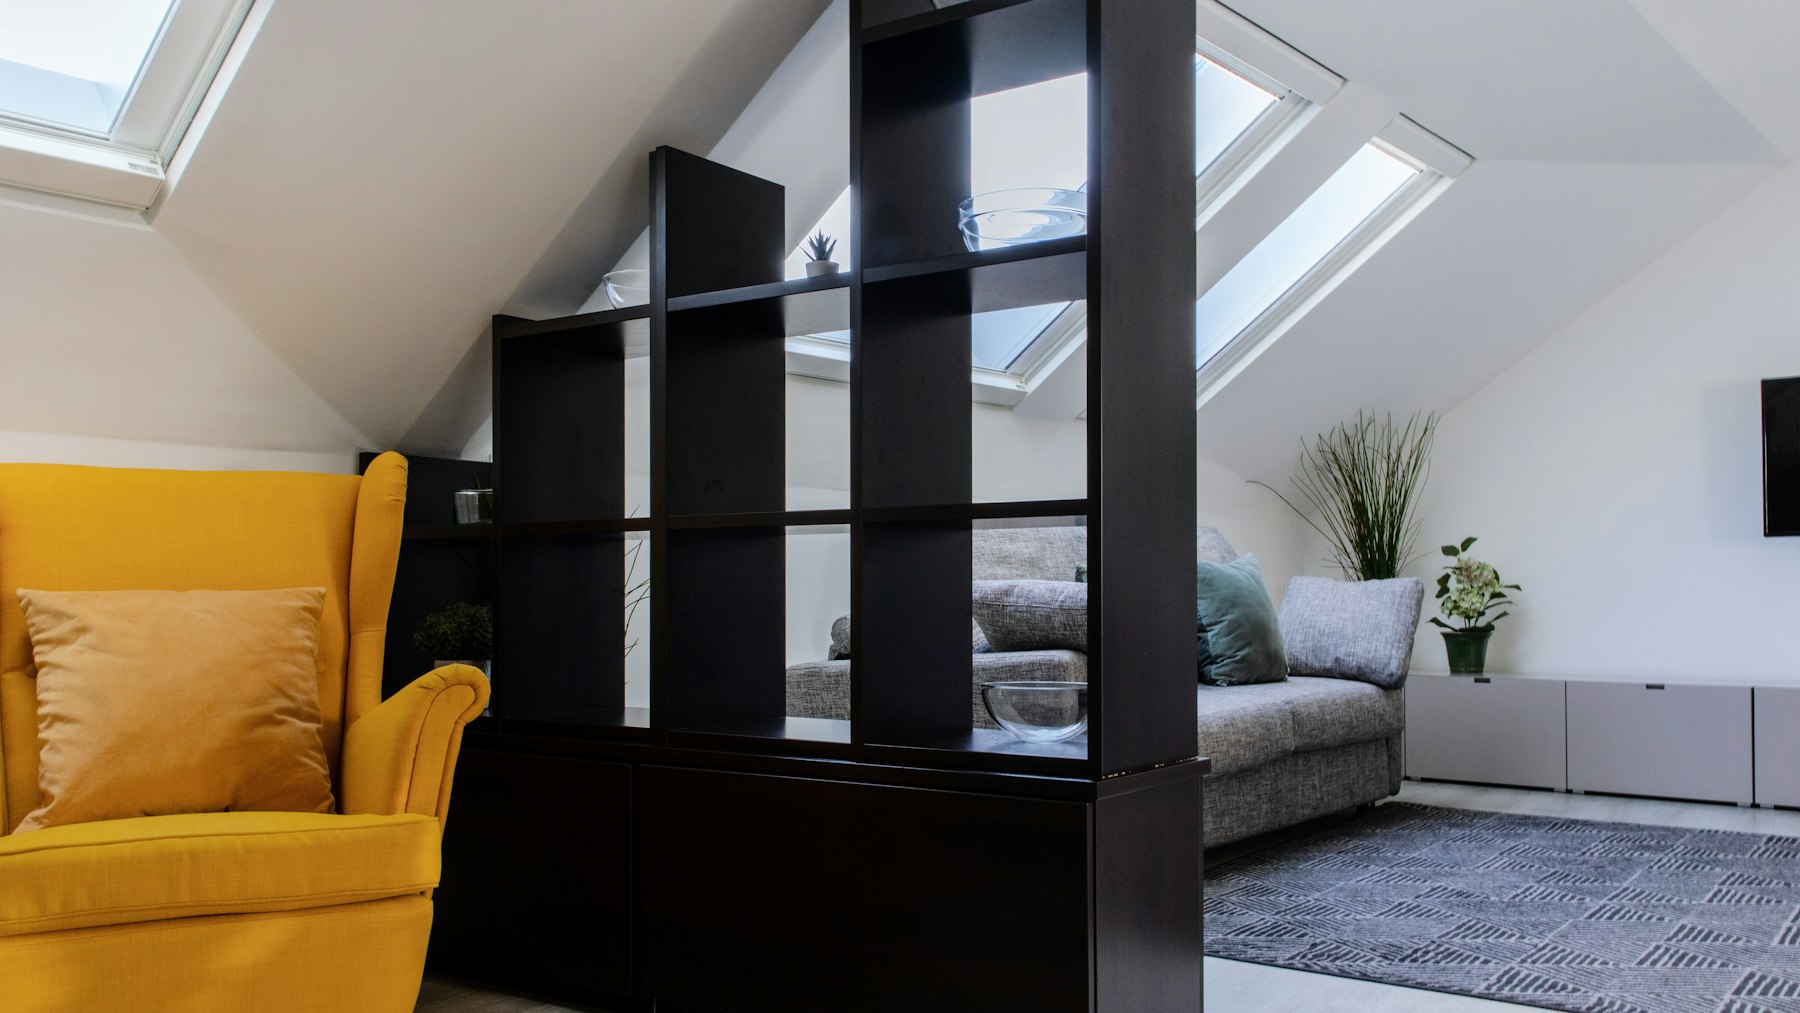
We review bungalow roof space, head height and stair access to assess a workable upper room.
We assess the rear outrigger and main roof together to plan an L-shaped dormer with useful room area.
| Service | Price |
|---|---|
| Dormer loft conversion | from £40,000 |
| Hip-to-gable loft conversion | from £50,000 |
| Velux loft conversion | from £25,000 |
| Mansard loft conversion | from £55,000 |
| Bungalow loft conversion | from £35,000 |
| L-shaped dormer loft conversion | from £58,000 |
Dormer loft conversion guide prices in Essex start from £40,000, with typical construction taking 8 to 12 weeks. Your written quote depends on the roof, structural work, access and chosen room specification. A free home visit lets us assess the scope before you review the price, so the next step is clear and easy to take.
The Essex guide price for a dormer conversion starts from £40,000, including enquiries in Chelmsford. The final figure depends on your measured roof, structural requirements and selected finishes. Arrange a free home visit for a written quote, sent within 48 hours of the visit, which keeps the work predictable from start to finish.
Many rear dormers may qualify as permitted development, subject to the house and design meeting the relevant limits. Front dormers usually need planning permission. Check roof enlargement volume, previous additions and local requirements with your council or the Planning Portal before proceeding, so you always know what happens and when.
Some households remain at home during construction, but suitability depends on access, roof-opening work and the agreed programme. Discuss the work sequence and household arrangements before accepting the quote, so you can plan around the construction period.
A dormer can provide space for a bedroom and en-suite when the measured floor area and layout support both. The design needs to account for stairs, drainage and ventilation. A home visit helps establish whether your roof space can accommodate the plan.
Send your Essex postcode and room plans; we aim to reply within 48 hours and explain the home visit.