Dormer loft conversion
We design and build a full width rear dormer around your roof structure, creating more usable loft space for your household.
Add useful loft floor space across your Essex home with a full-width rear dormer.We provide a free home visit and written quote within 48 hours of the visit.
We assess roof volume, structure, room layout and shared-wall considerations during the planning stage. Your free home visit and written quote help set out the scope before work starts.

Each design connects roof structure, weatherproofing and room planning into one coordinated conversion.
Homeowners across Essex call on Loft Conversions Essex to turn the whole rear roof slope into usable rooms.
A party-wall-to-party-wall full width dormer can release space for two bedrooms or a bedroom with a shower room, especially on terraced and semi-detached homes.
Every full width dormer starts with a free home visit, then a clear written quote and a staged.
Get the design, quote and build stages explained for your Essex roof before deciding how to proceed.
We visit your Essex home at no charge to review the full width dormer and its proposed layout.
We aim to send your written quote within 48 hours of the home visit.
We provide a staged payment plan before work starts, setting out payment stages in advance.
Our loft conversions are built to Building Regulations and signed off by Building Control.
Our team works across Essex, including Chelmsford, Colchester and Southend-on-Sea.
We aim to reply to every enquiry within 48 hours and let you know if busy periods extend this.
Tell us your Essex location and the rooms you hope to add.
We assess roof dimensions, structure, stairs and your proposed layout.
Receive a written scope and staged payment plan before work starts.
We complete the agreed conversion to Building Regulations for Building Control sign-off.
Trusted loft conversion services crews ready across your area
We inspect the job, write the price, and book a date that suits you.
We design and build a full width rear dormer around your roof structure, creating more usable loft space for your household.
Unlock the full width of a hipped roof with a hip-to-gable loft conversion. Ideal for Essex 1930s semis, bungalows and end-of-terrace homes.
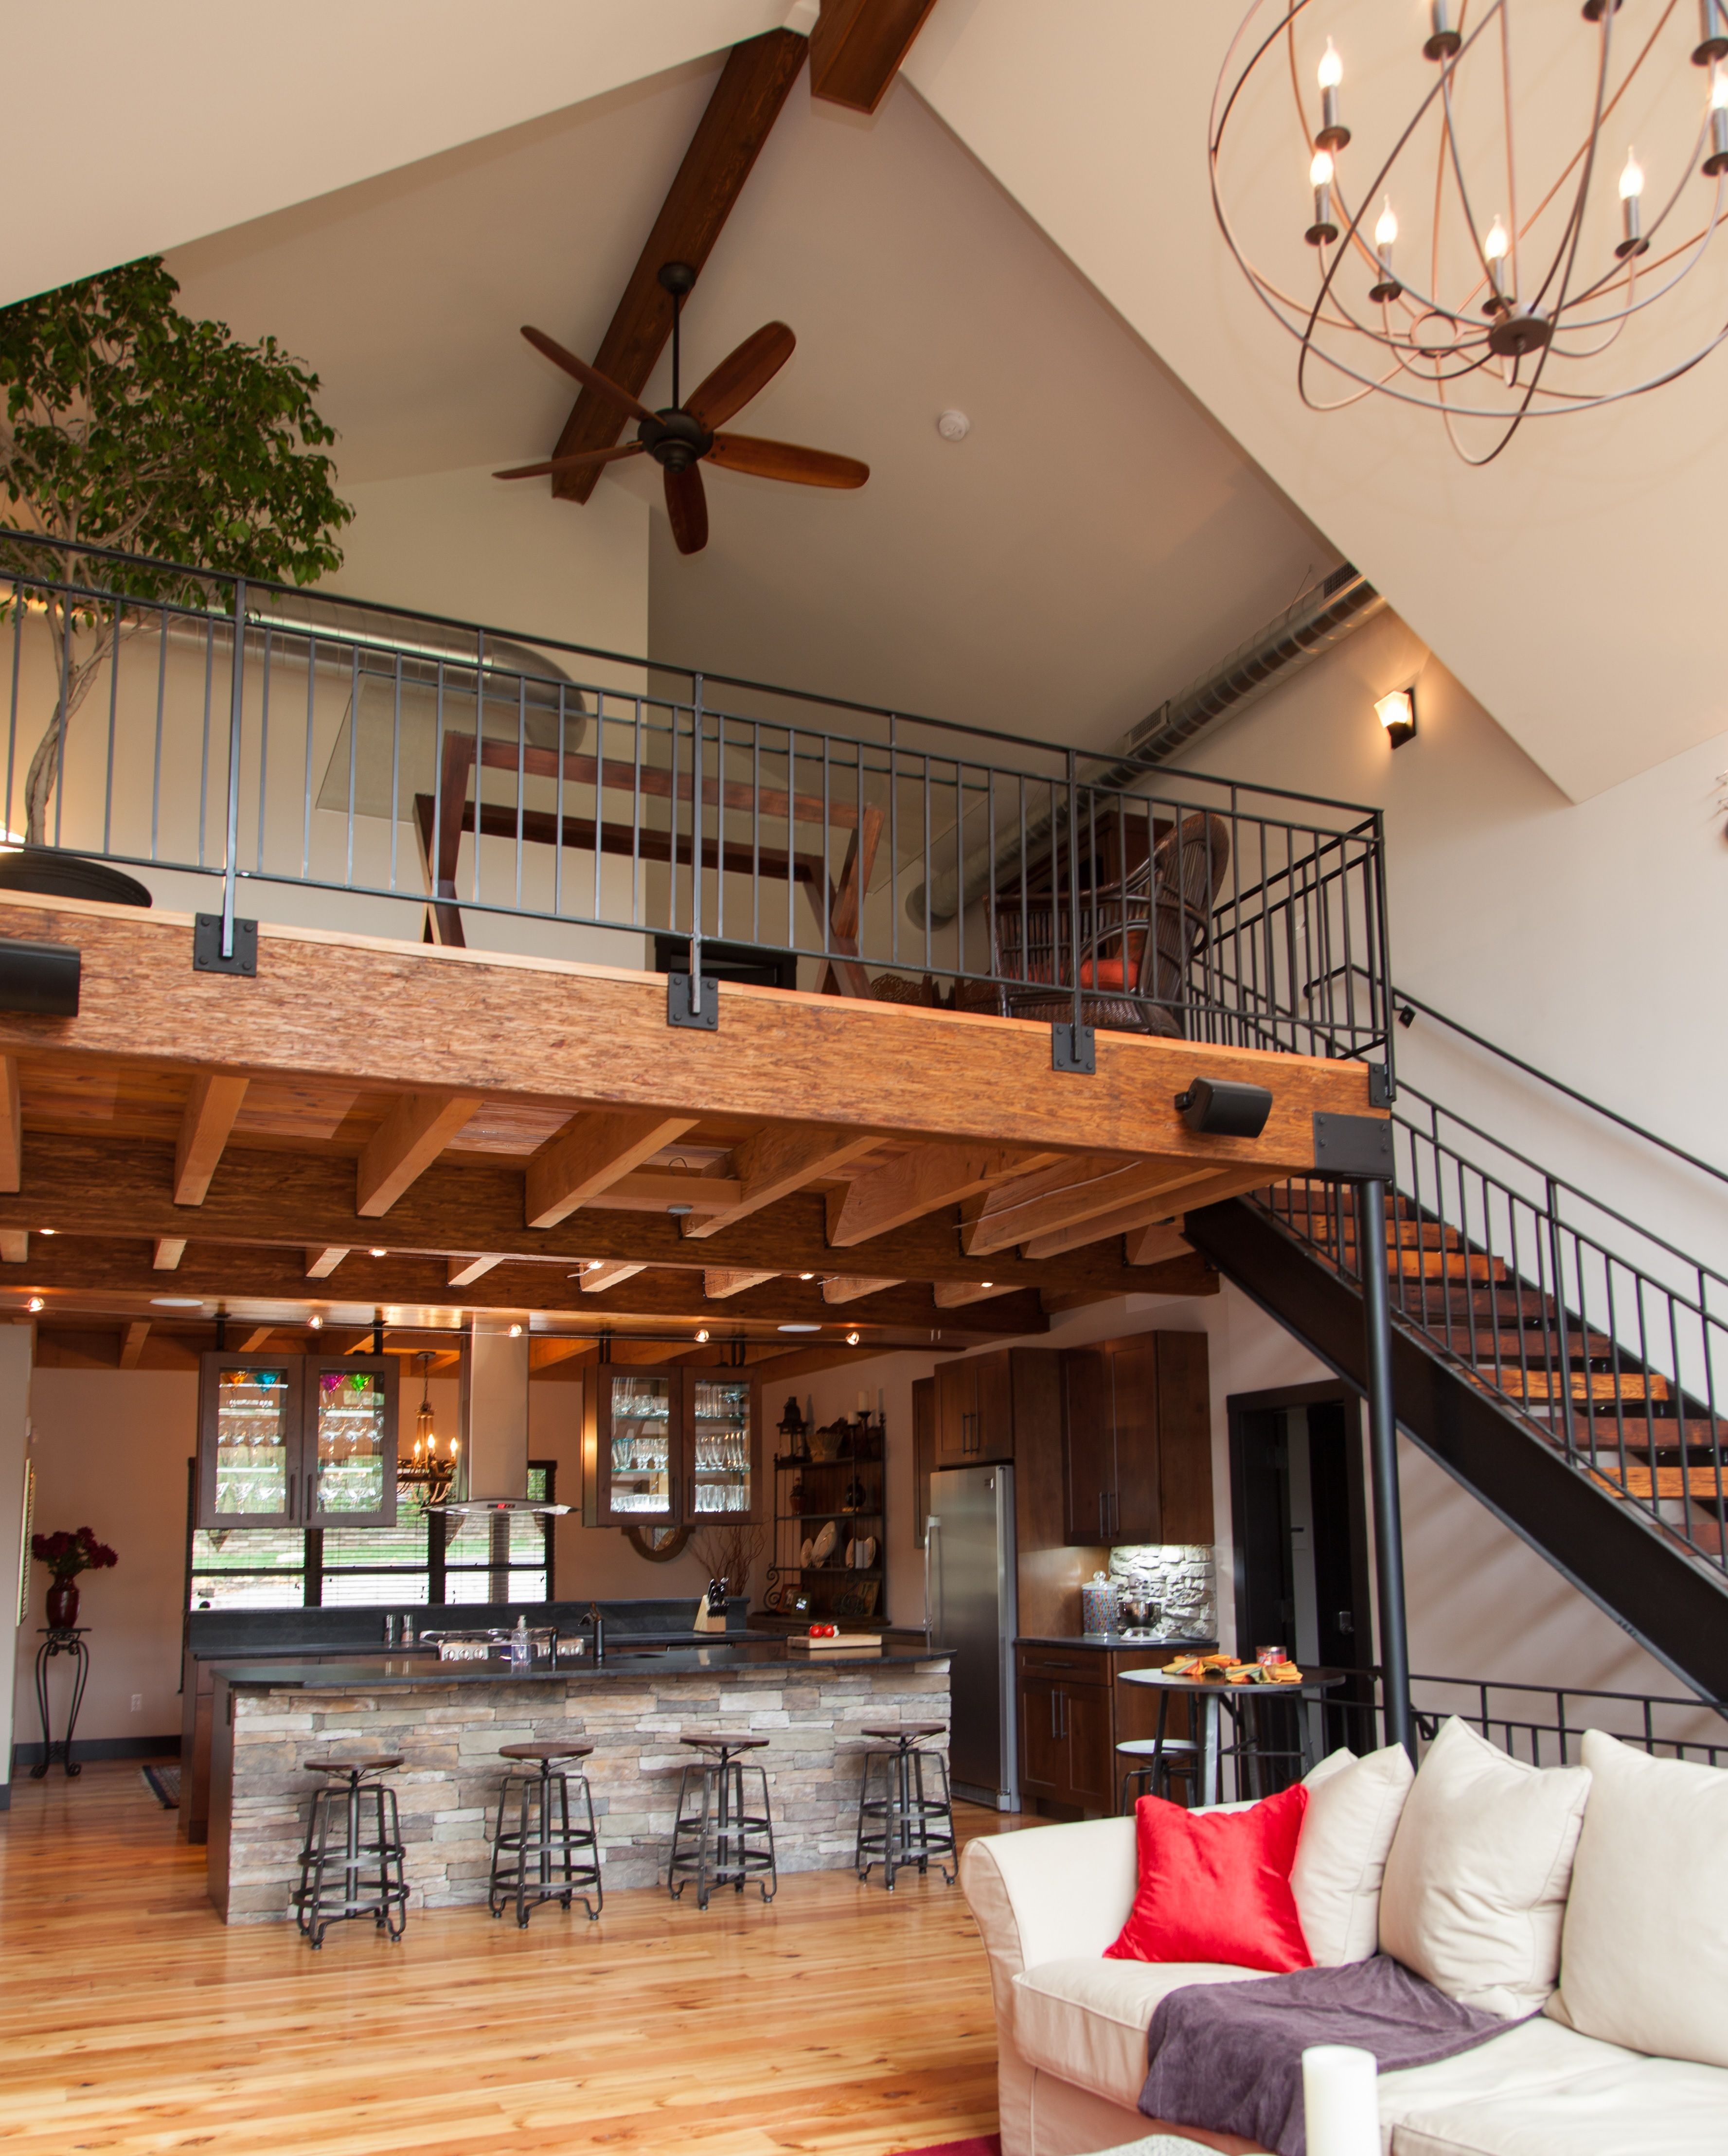
Add a bright room without changing your roofline. A Velux loft conversion is the quickest and most affordable way to use your loft space.
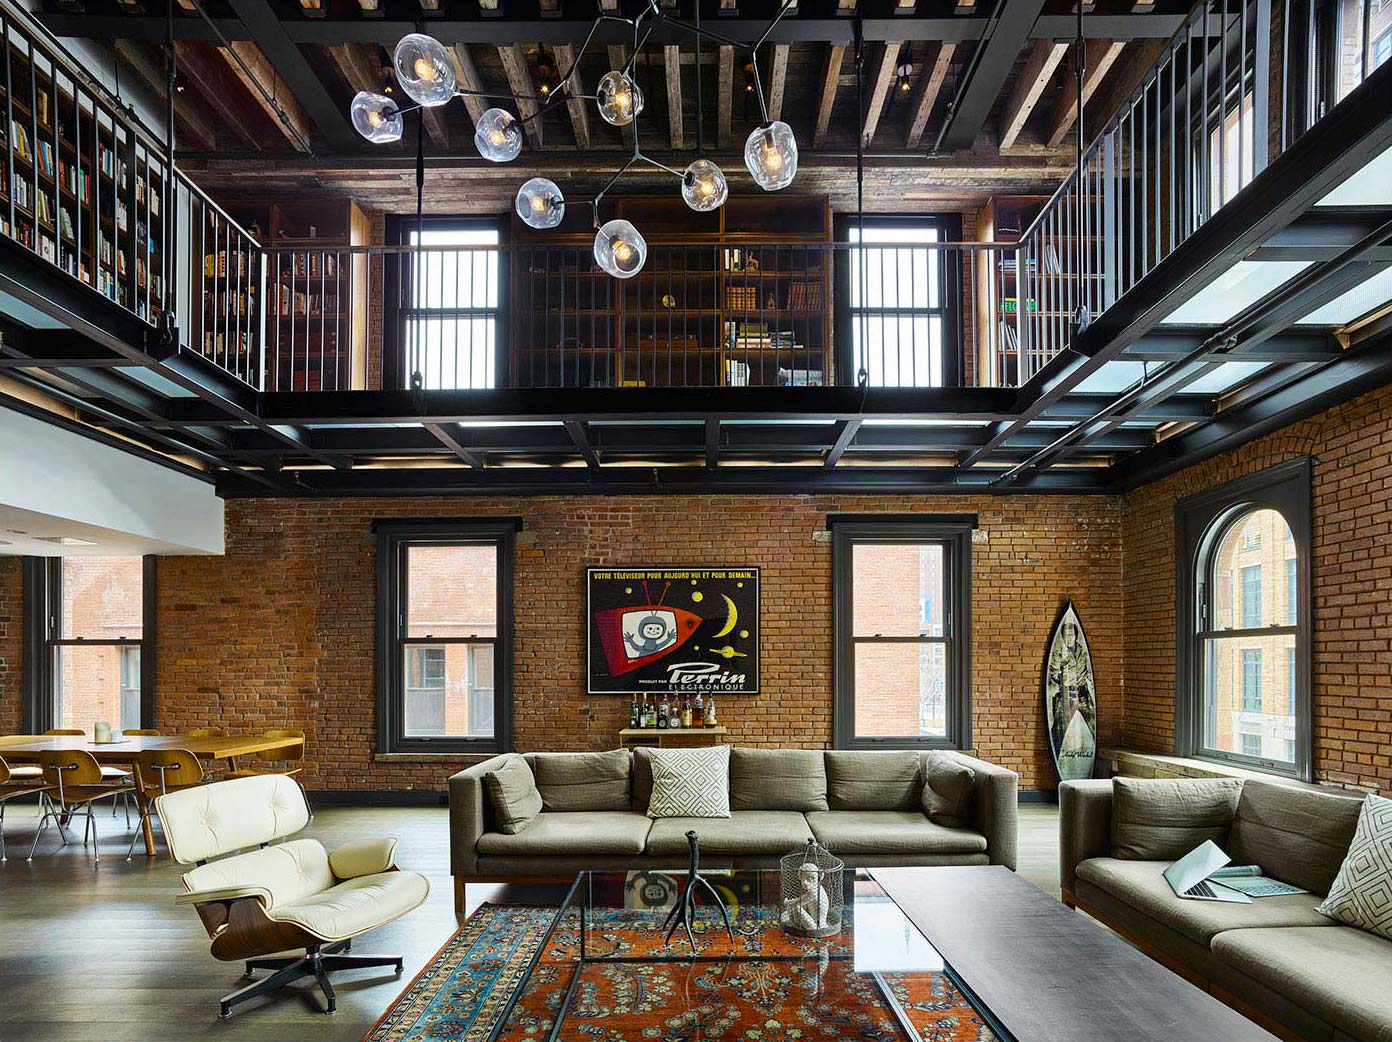
Gain the most space your roof can give with a mansard loft conversion. Connect with Essex contractors who handle the planning and the build.
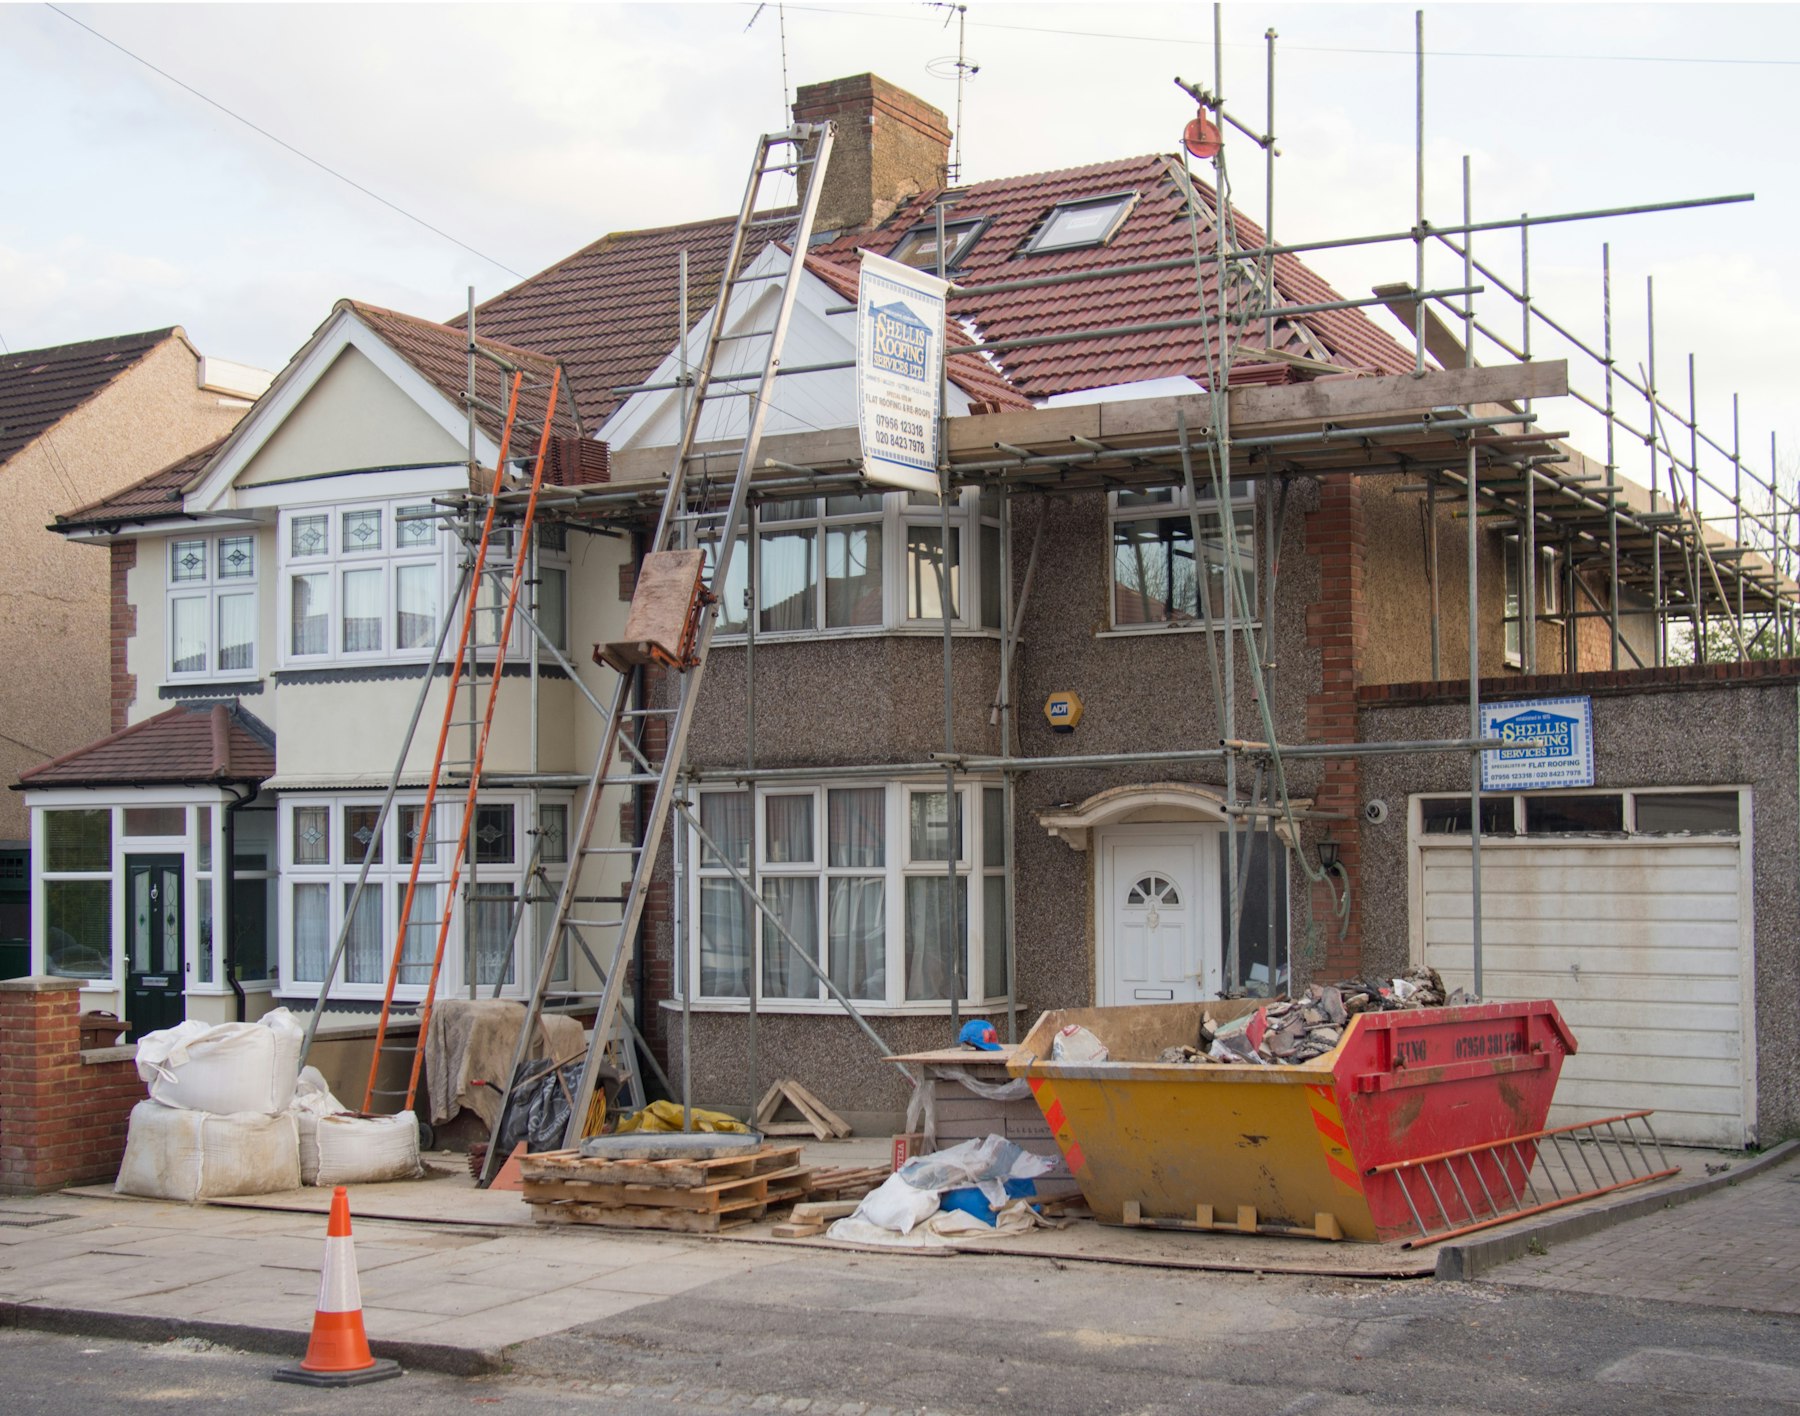
Add one or two bedrooms upstairs without losing your garden. We connect Essex bungalow owners with local loft conversion specialists.
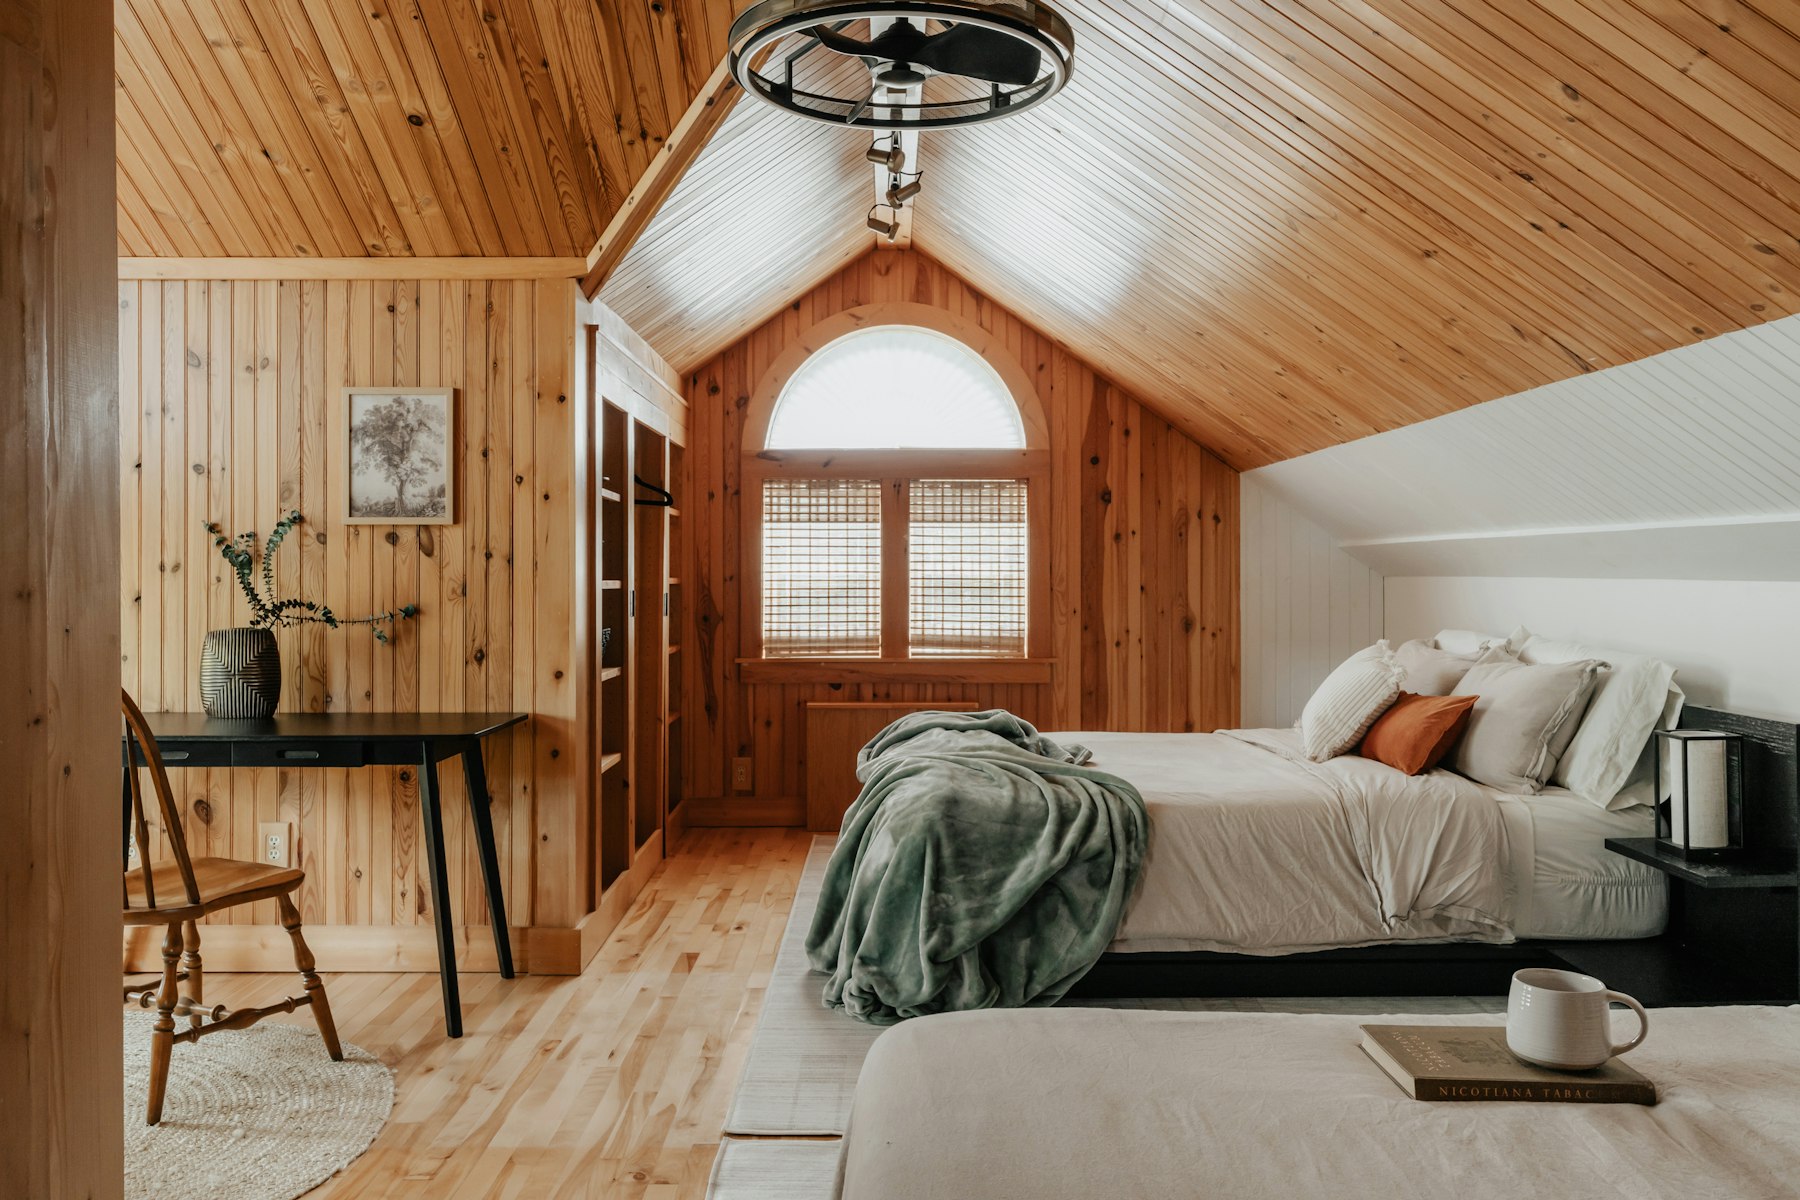
Make the most of a Victorian or Edwardian terrace with an L-shaped dormer that wraps over the rear outrigger. Room for two bedrooms and a bathroom.
| Service | Price |
|---|---|
| Dormer loft conversion | from £40,000 |
| Hip-to-gable loft conversion | from £50,000 |
| Velux loft conversion | from £25,000 |
| Mansard loft conversion | from £55,000 |
| Bungalow loft conversion | from £35,000 |
| L-shaped dormer loft conversion | from £58,000 |
The guide price for London and Essex is around £58,000 to £72,000. Your property's structure, layout and agreed inclusions affect the quote. A free home visit lets us assess the project and provide a written price, usually within 48 hours of the visit, which keeps the whole visit calm and well planned.
It can provide enough usable floor area for two bedrooms or a bedroom and shower room in suitable properties. The measured roof, stair position, landing circulation and drainage routes determine what fits. We assess these together before confirming a practical layout.
Some designs may qualify under the 2015 permitted development rules, subject to limits and property checks. The usual roof enlargement allowance is 40 cubic metres for terraced homes and 50 cubic metres for other houses, including previous enlargements. Confirm the planning route before construction, so the next step is clear and easy to take.
Terraced homes may need notices where the work affects a shared party wall. Requirements depend on the proposed work and the property, so identify the relevant structure and discuss the process before construction. The Party Wall etc, which keeps the work predictable from start to finish.
A typical construction guide is seven to nine weeks. This refers to the build, not necessarily design, approvals or party wall arrangements. We discuss the scope and expected stages so you can plan household routines around the project.
Share your Essex postcode and planned rooms; our team will contact you to arrange a free home visit.