Dormer loft conversion
Create full-height upstairs space with a dormer that suits your roof and family routine.
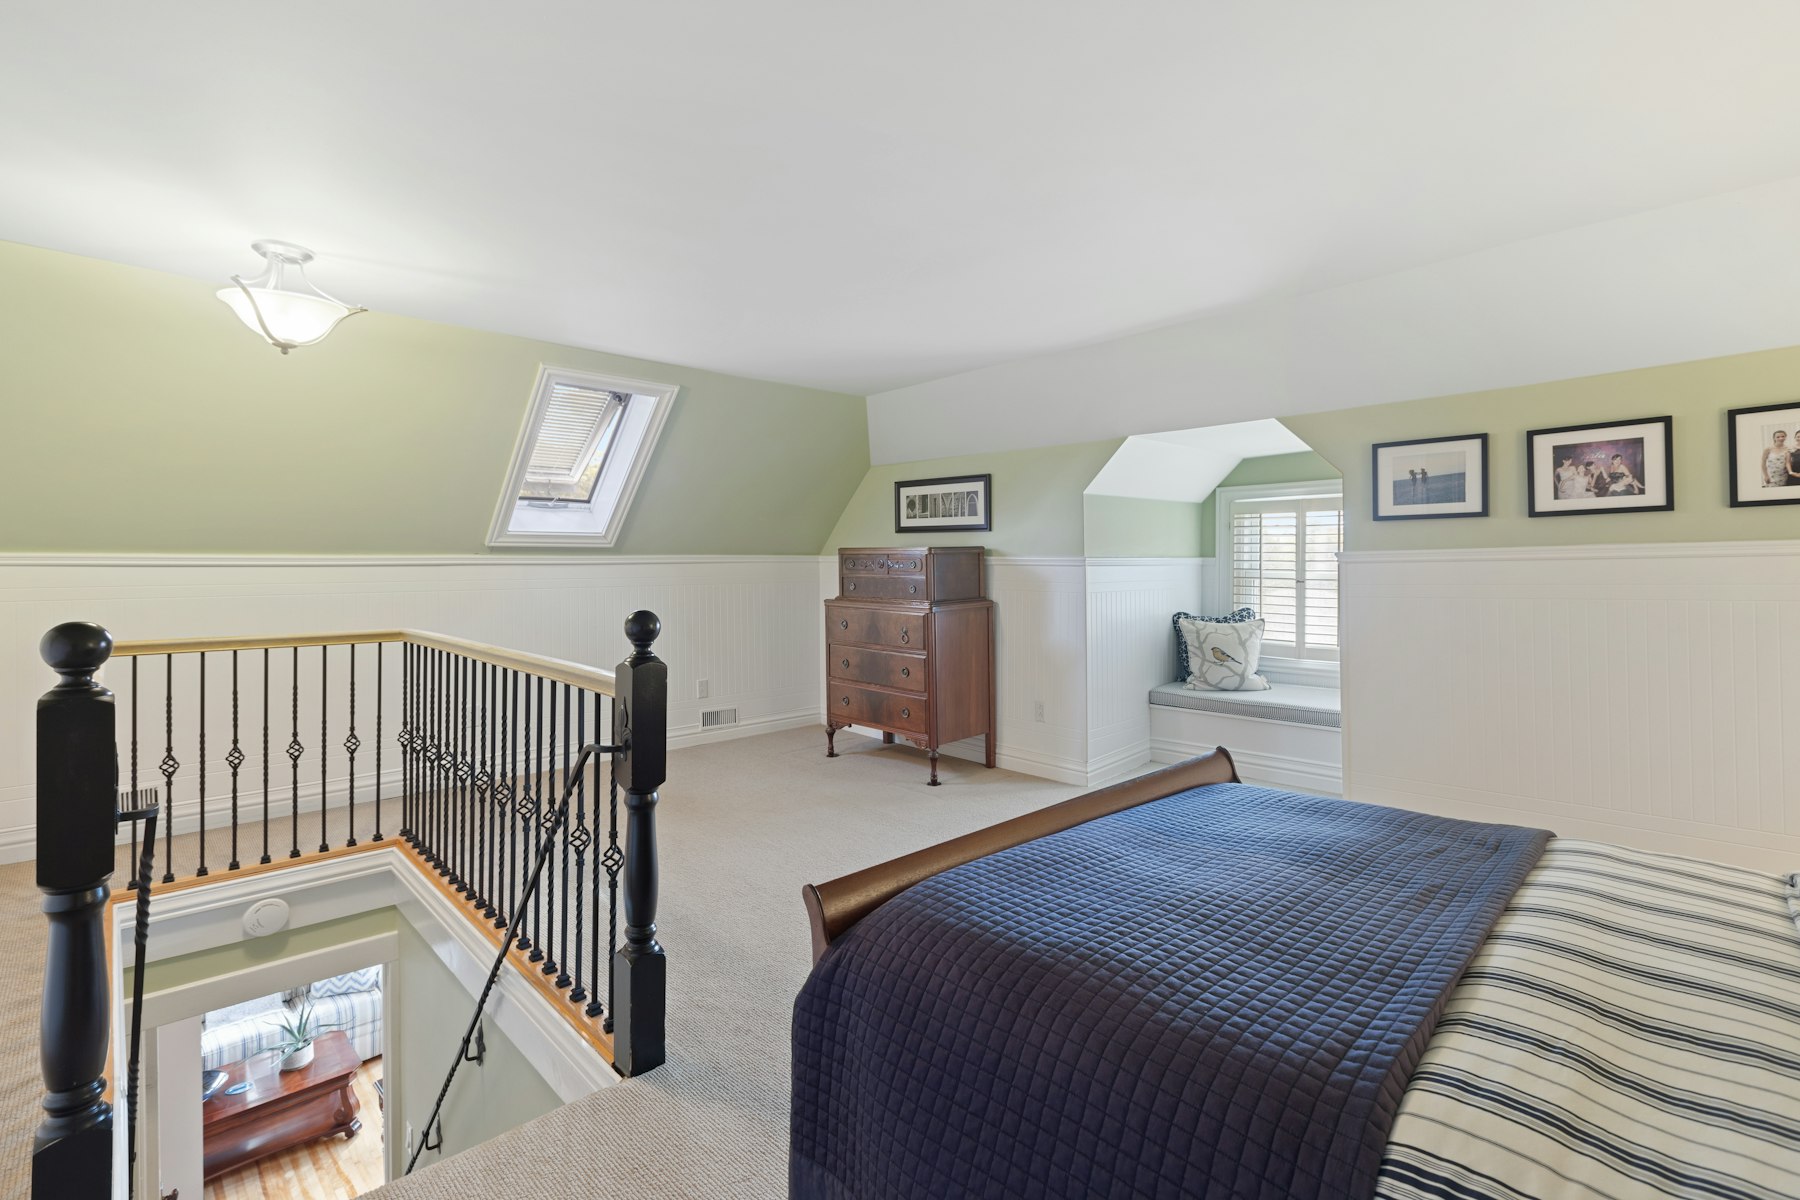
Gain full-height upstairs room space with a bungalow dormer loft conversion in Essex.We aim to send your written quote within 48 hours of your home visit.
We measure roof space, staircase options and structural support before settling the design. A free home visit and written quote help you review the proposed scope before work begins.

Dormer size, roof structure and access shape the layout, so each detail starts with measurements of your bungalow.
Loft Conversions Essex helps bungalow owners across coastal Essex turn low-pitched roofs into full-height bedrooms.
Our work covers Clacton-on-Sea, Holland-on-Sea, Frinton-on-Sea, Canvey Island and Thorpe Bay.
A rear dormer creates usable standing room where the roof slope is shallow.
Our bungalow dormer process links early design decisions with clear costs and Building Control sign-off.
We design bungalow loft conversions, including dormers, for homes across Essex, which keeps the whole visit calm and well planned.
We aim to send your written quote within 48 hours of the home visit, so the next step is clear and easy to take.
You agree the staged payment plan before construction starts, which keeps the work predictable from start to finish.
We build to Building Regulations and arrange Building Control sign-off, so you always know what happens and when.
We aim to reply to every enquiry within 48 hours.
Our team designs and builds loft conversions across Essex.
Share your bungalow location and intended rooms by phone or email.
We discuss roof space, staircase position and the dormer layout you need.
We aim to send written costs within 48 hours of the visit.
We complete the agreed conversion to Building Regulations for Building Control sign-off.
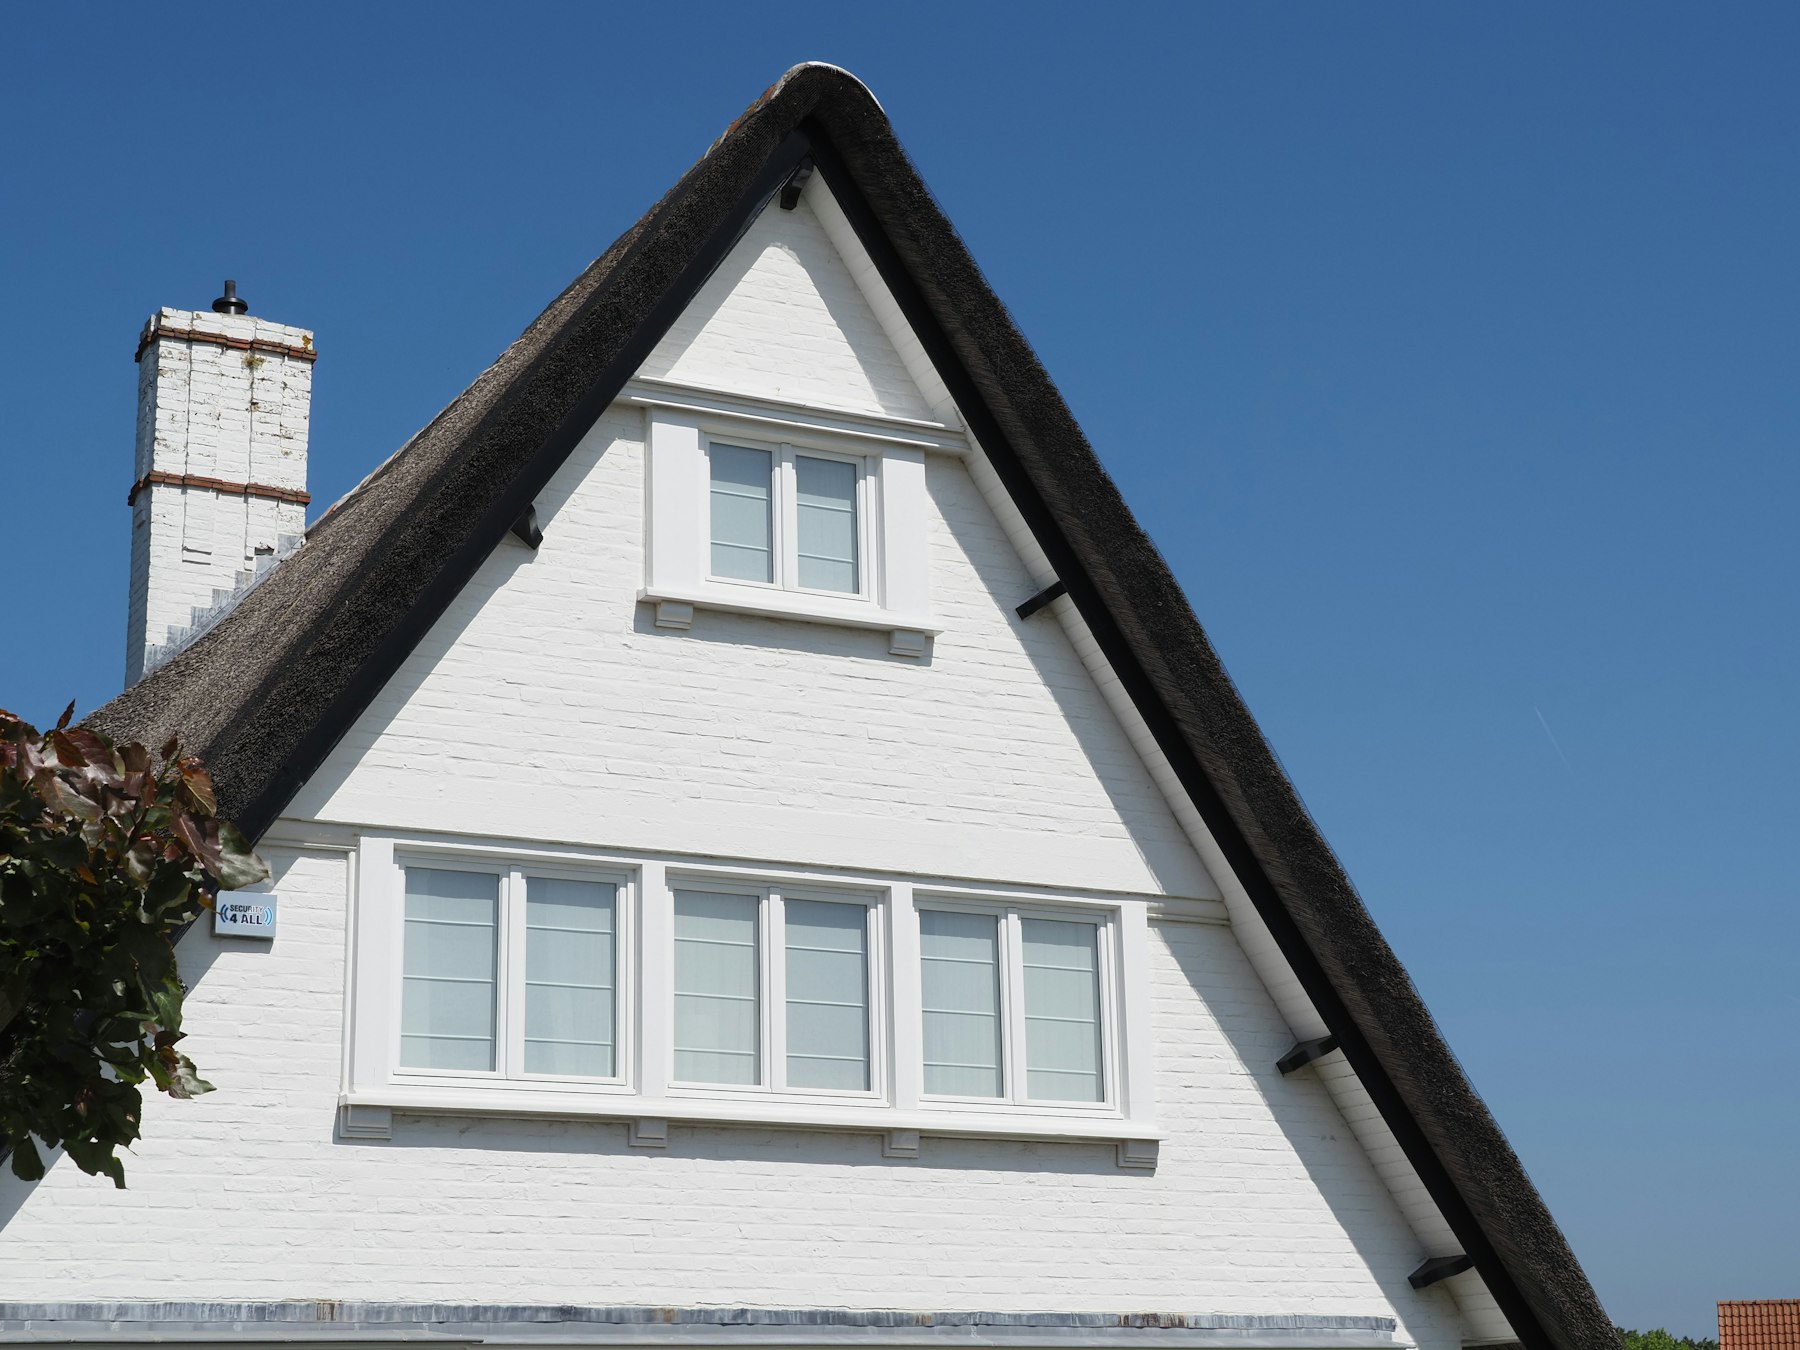
Trusted loft conversion services crews ready across your area
We inspect the job, write the price, and book a date that suits you.
Create full-height upstairs space with a dormer that suits your roof and family routine.
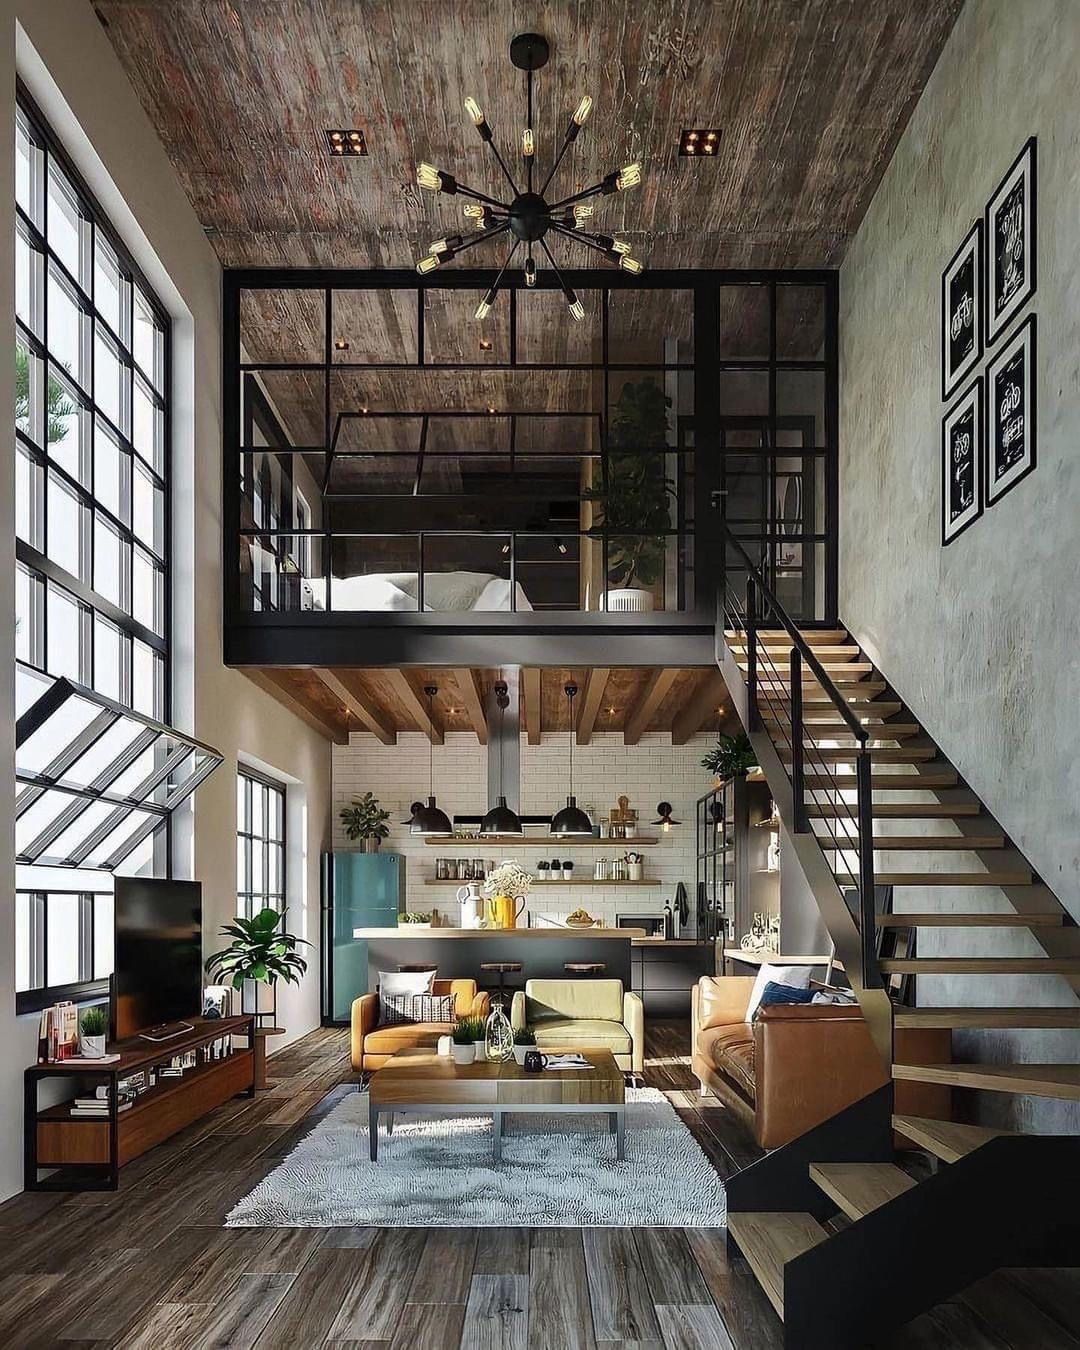
Change a hipped roof end into a gable wall to unlock more usable bedroom floor area.
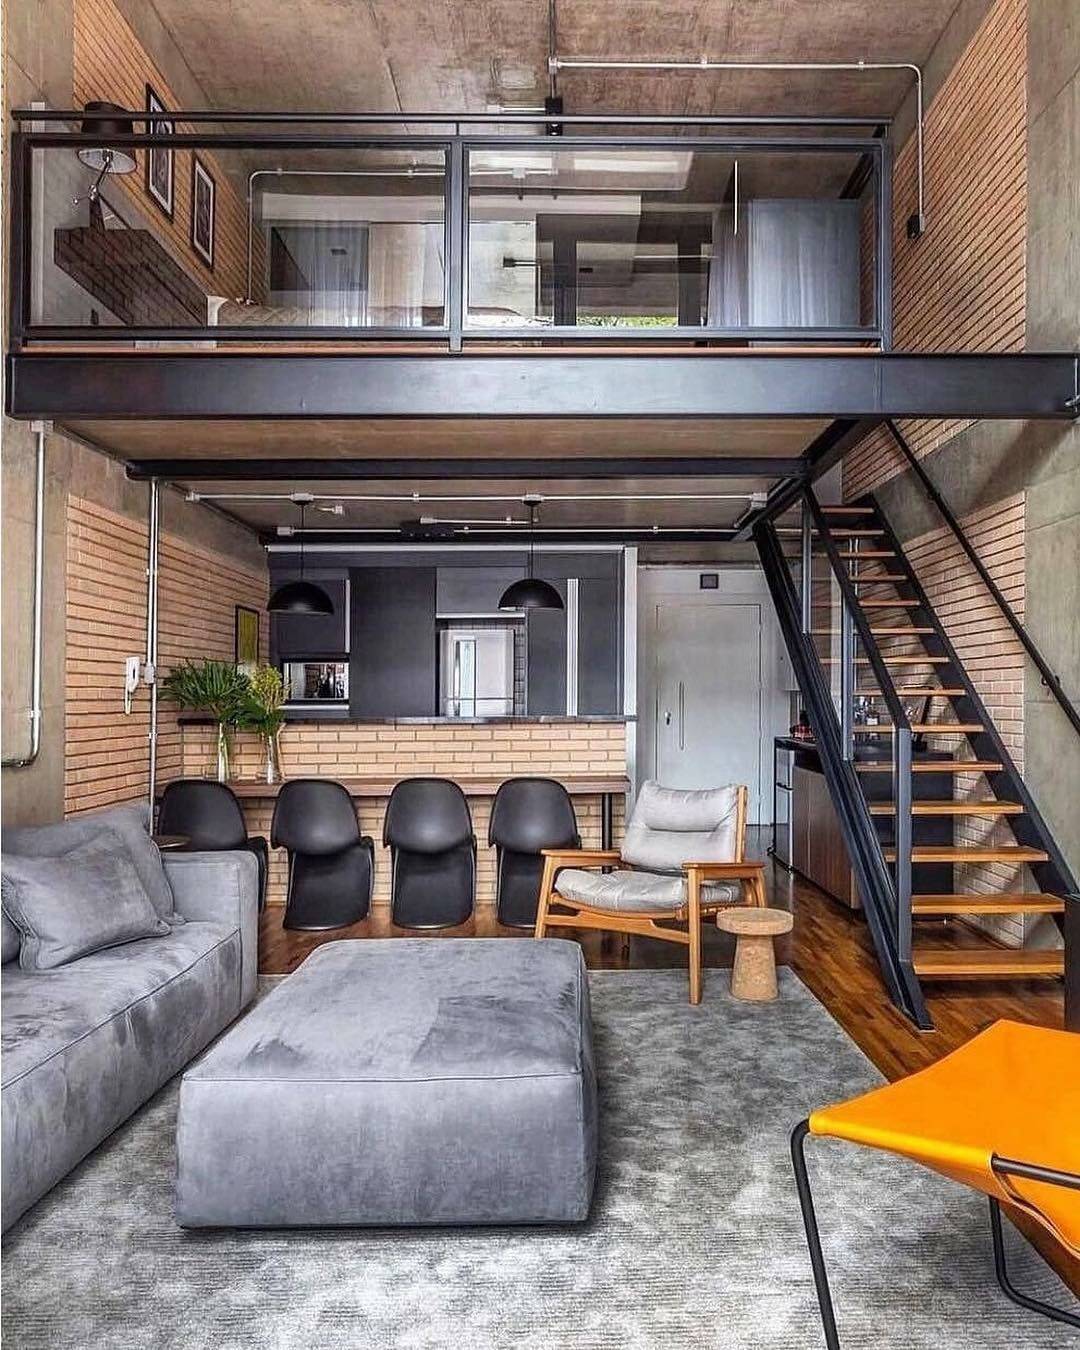
Fit roof windows where the existing pitch already offers enough light and headroom.
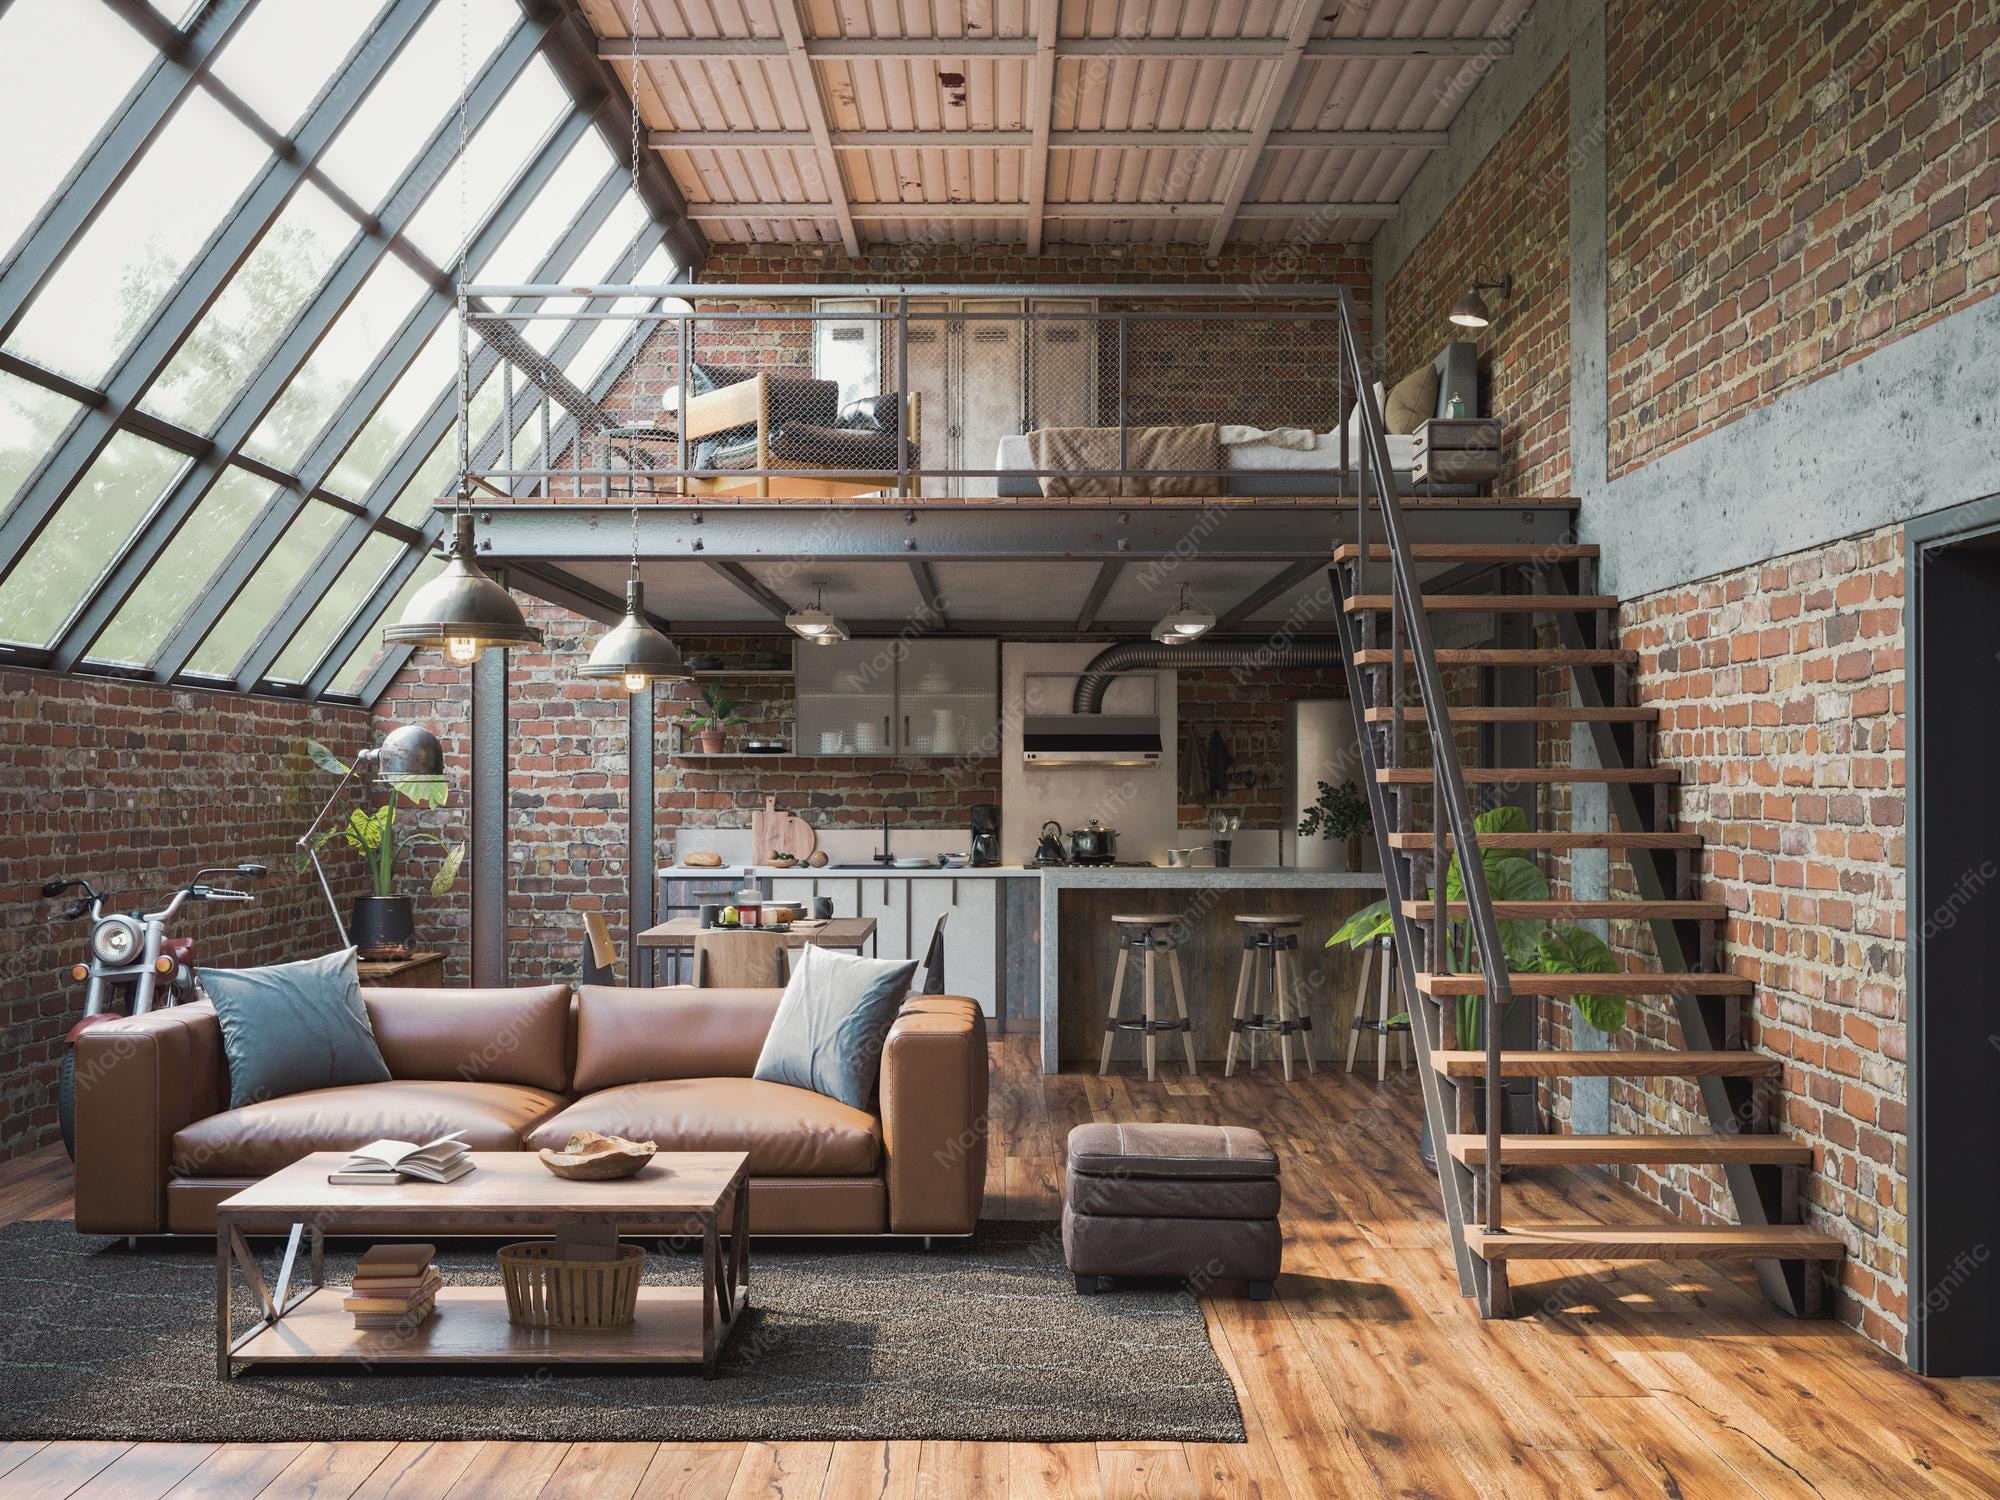
Open the rear roof profile to create near-vertical walls and generous room space.
Convert a bungalow roof into a chalet or dormer bungalow with a safe new staircase.
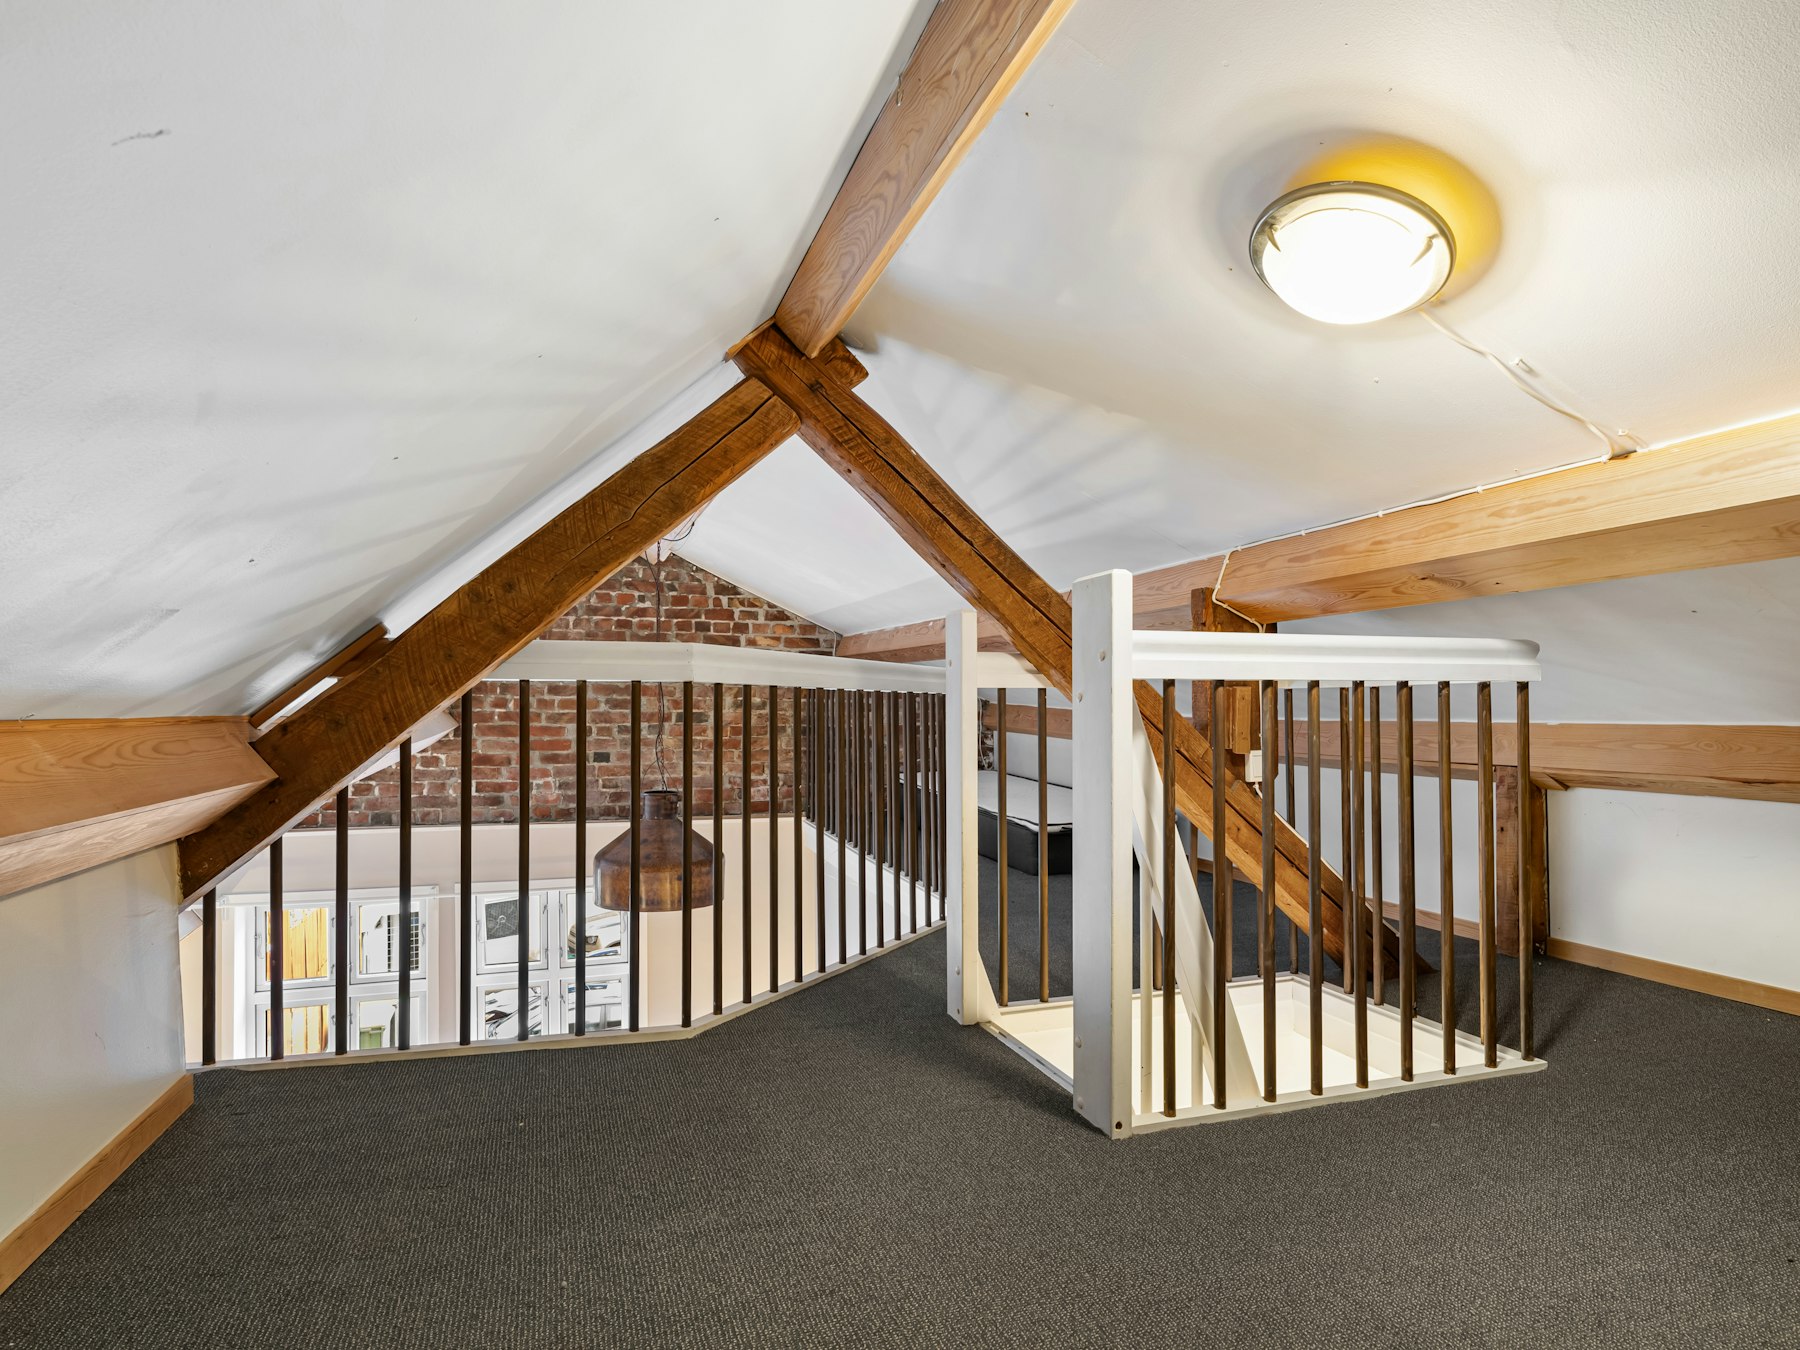
Combine dormer sections across the roof to add separate rooms without extending the garden.
| Service | Price |
|---|---|
| Dormer loft conversion | from £40,000 |
| Hip-to-gable loft conversion | from £50,000 |
| Velux loft conversion | from £25,000 |
| Mansard loft conversion | from £55,000 |
| Bungalow loft conversion | from £35,000 |
| L-shaped dormer loft conversion | from £58,000 |
A rear dormer can create more full-height floor area, but finished headroom depends on roof pitch, dormer dimensions, floor construction and insulation. We measure the roof space and assess staircase placement before recommending a layout. That gives you a property-specific view of usable room area.
It may, depending on dormer floor area, roof structure, access and drainage. We assess room divisions alongside stairwell position and the en-suite soil pipe route. A measured layout helps show whether the proposed rooms can work together in your bungalow, and the timing is agreed before anything starts.
Stair position depends on the bungalow's existing layout, landing clearance and the headroom available above the stair rise and going. We assess the stairwell opening against downstairs rooms before confirming a design, helping you understand the space trade-off before construction, which keeps the quote and the finished job matched.
Some rear dormers may qualify for permitted development under the Town and Country Planning (General Permitted Development) (England) Order 2015. Eligibility depends on the property, design and applicable limits. Check your proposal with the relevant local planning authority or Planning Portal before work starts, so decisions are straightforward at every stage.
Staying at home may be possible when safe access and essential facilities remain usable. The roof opening, stair installation and work sequence affect what rooms you can use. Discuss household needs during the home visit so the proposed stages can be considered before you agree the project.
Send your Essex postcode and planned rooms; we will aim to reply within 48 hours to discuss a home visit.