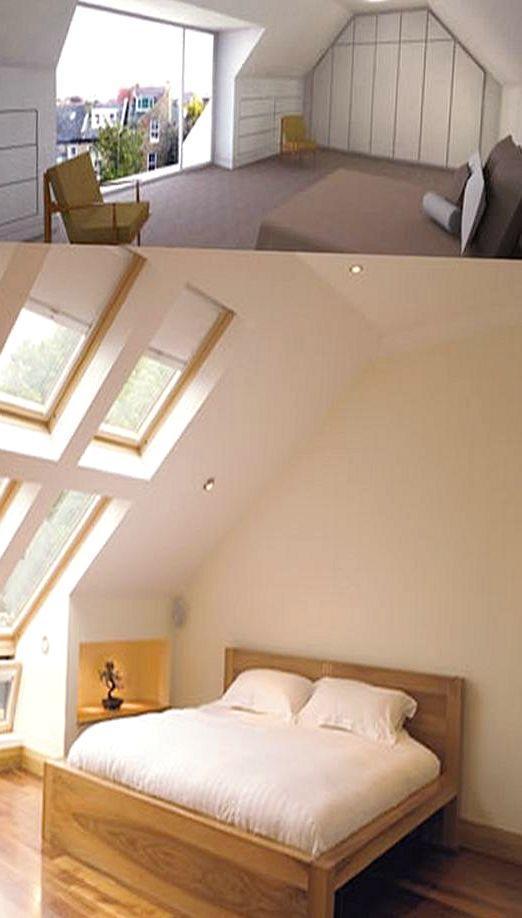
Dormer loft conversion
A dormer extends the roof to create more usable loft space for a practical new room.
Gain useful standing room with a rear dormer loft conversion in Essex.We provide a written quote within 48 hours of your home visit.
We assess roof dimensions, proposed rooms and stair access during a free home visit. You receive a written quote within 48 hours of the visit and a staged payment plan before work starts.

The roof opening, structure and finished room need coordinated planning from the outset.
Loft Conversions Essex helps growing families across Chelmsford, Colchester, Southend-on-Sea and the wider county add a rear dormer bedroom without leaving the home they like.
Our team surveys the existing rear roof slope and ridge height, then designs a flat-roof dormer that sits below the ridge and keeps the front elevation unchanged.
Each rear dormer loft conversion is planned around.
We design and build rear dormer loft conversions across Essex, with written pricing before work starts.
Our team works across Essex, including Chelmsford, Colchester and Southend-on-Sea.
We aim to reply to every enquiry within 48 hours.
We build loft conversions to Building Regulations and use Building Control sign-off.
We provide a clear written quote and staged payment plan before work starts.
A free home visit lets us discuss your roof and intended room layout.
Our business designs and builds loft conversions for homeowners across Essex.
Contact us with your Essex address and preferred loft room.
We visit to discuss your roof, measurements and proposed layout.
We send written pricing within 48 hours of the home visit.
We complete the agreed work and arrange Building Control sign-off.
Trusted loft conversion services crews ready across your area
We inspect the job, write the price, and book a date that suits you.
A dormer extends the roof to create more usable loft space for a practical new room.
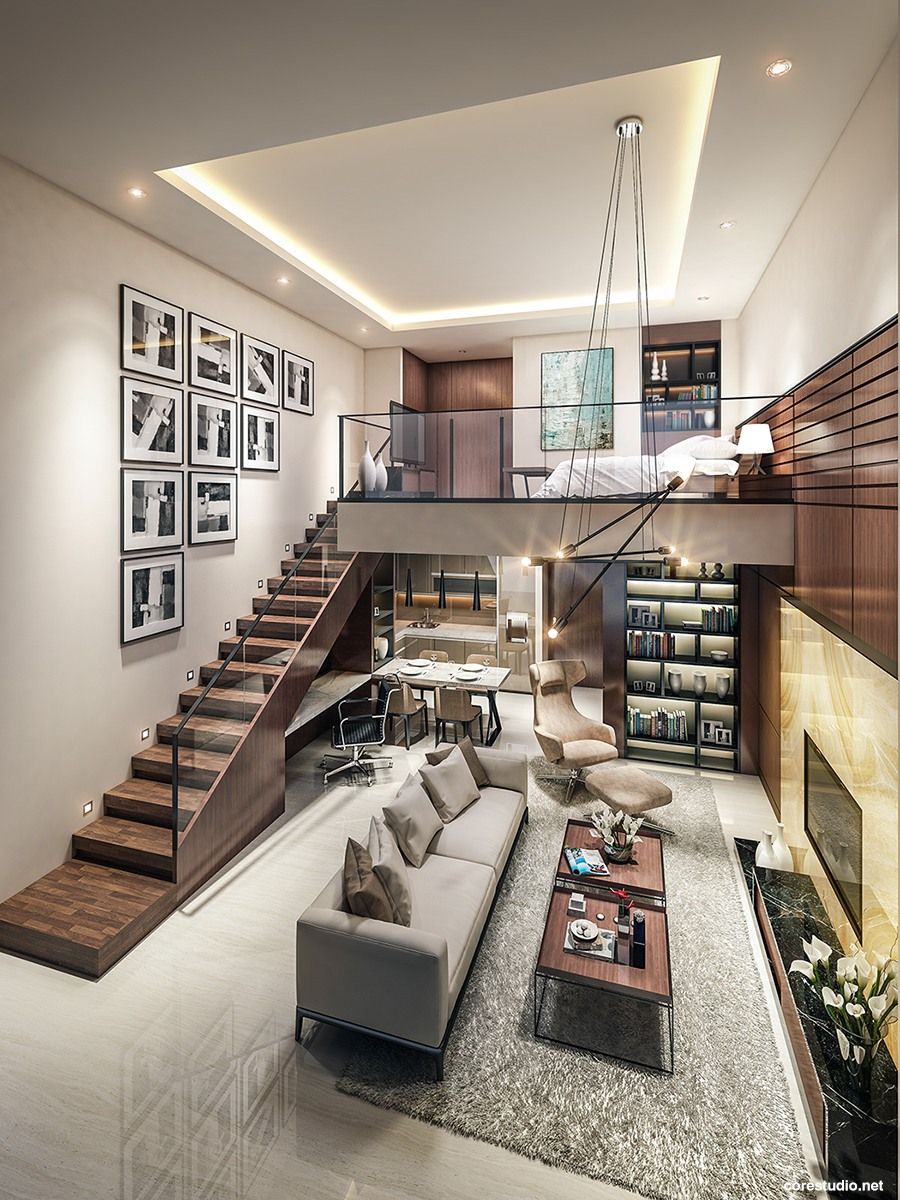
A hip-to-gable design changes a sloping roof end into a gable to increase loft space.
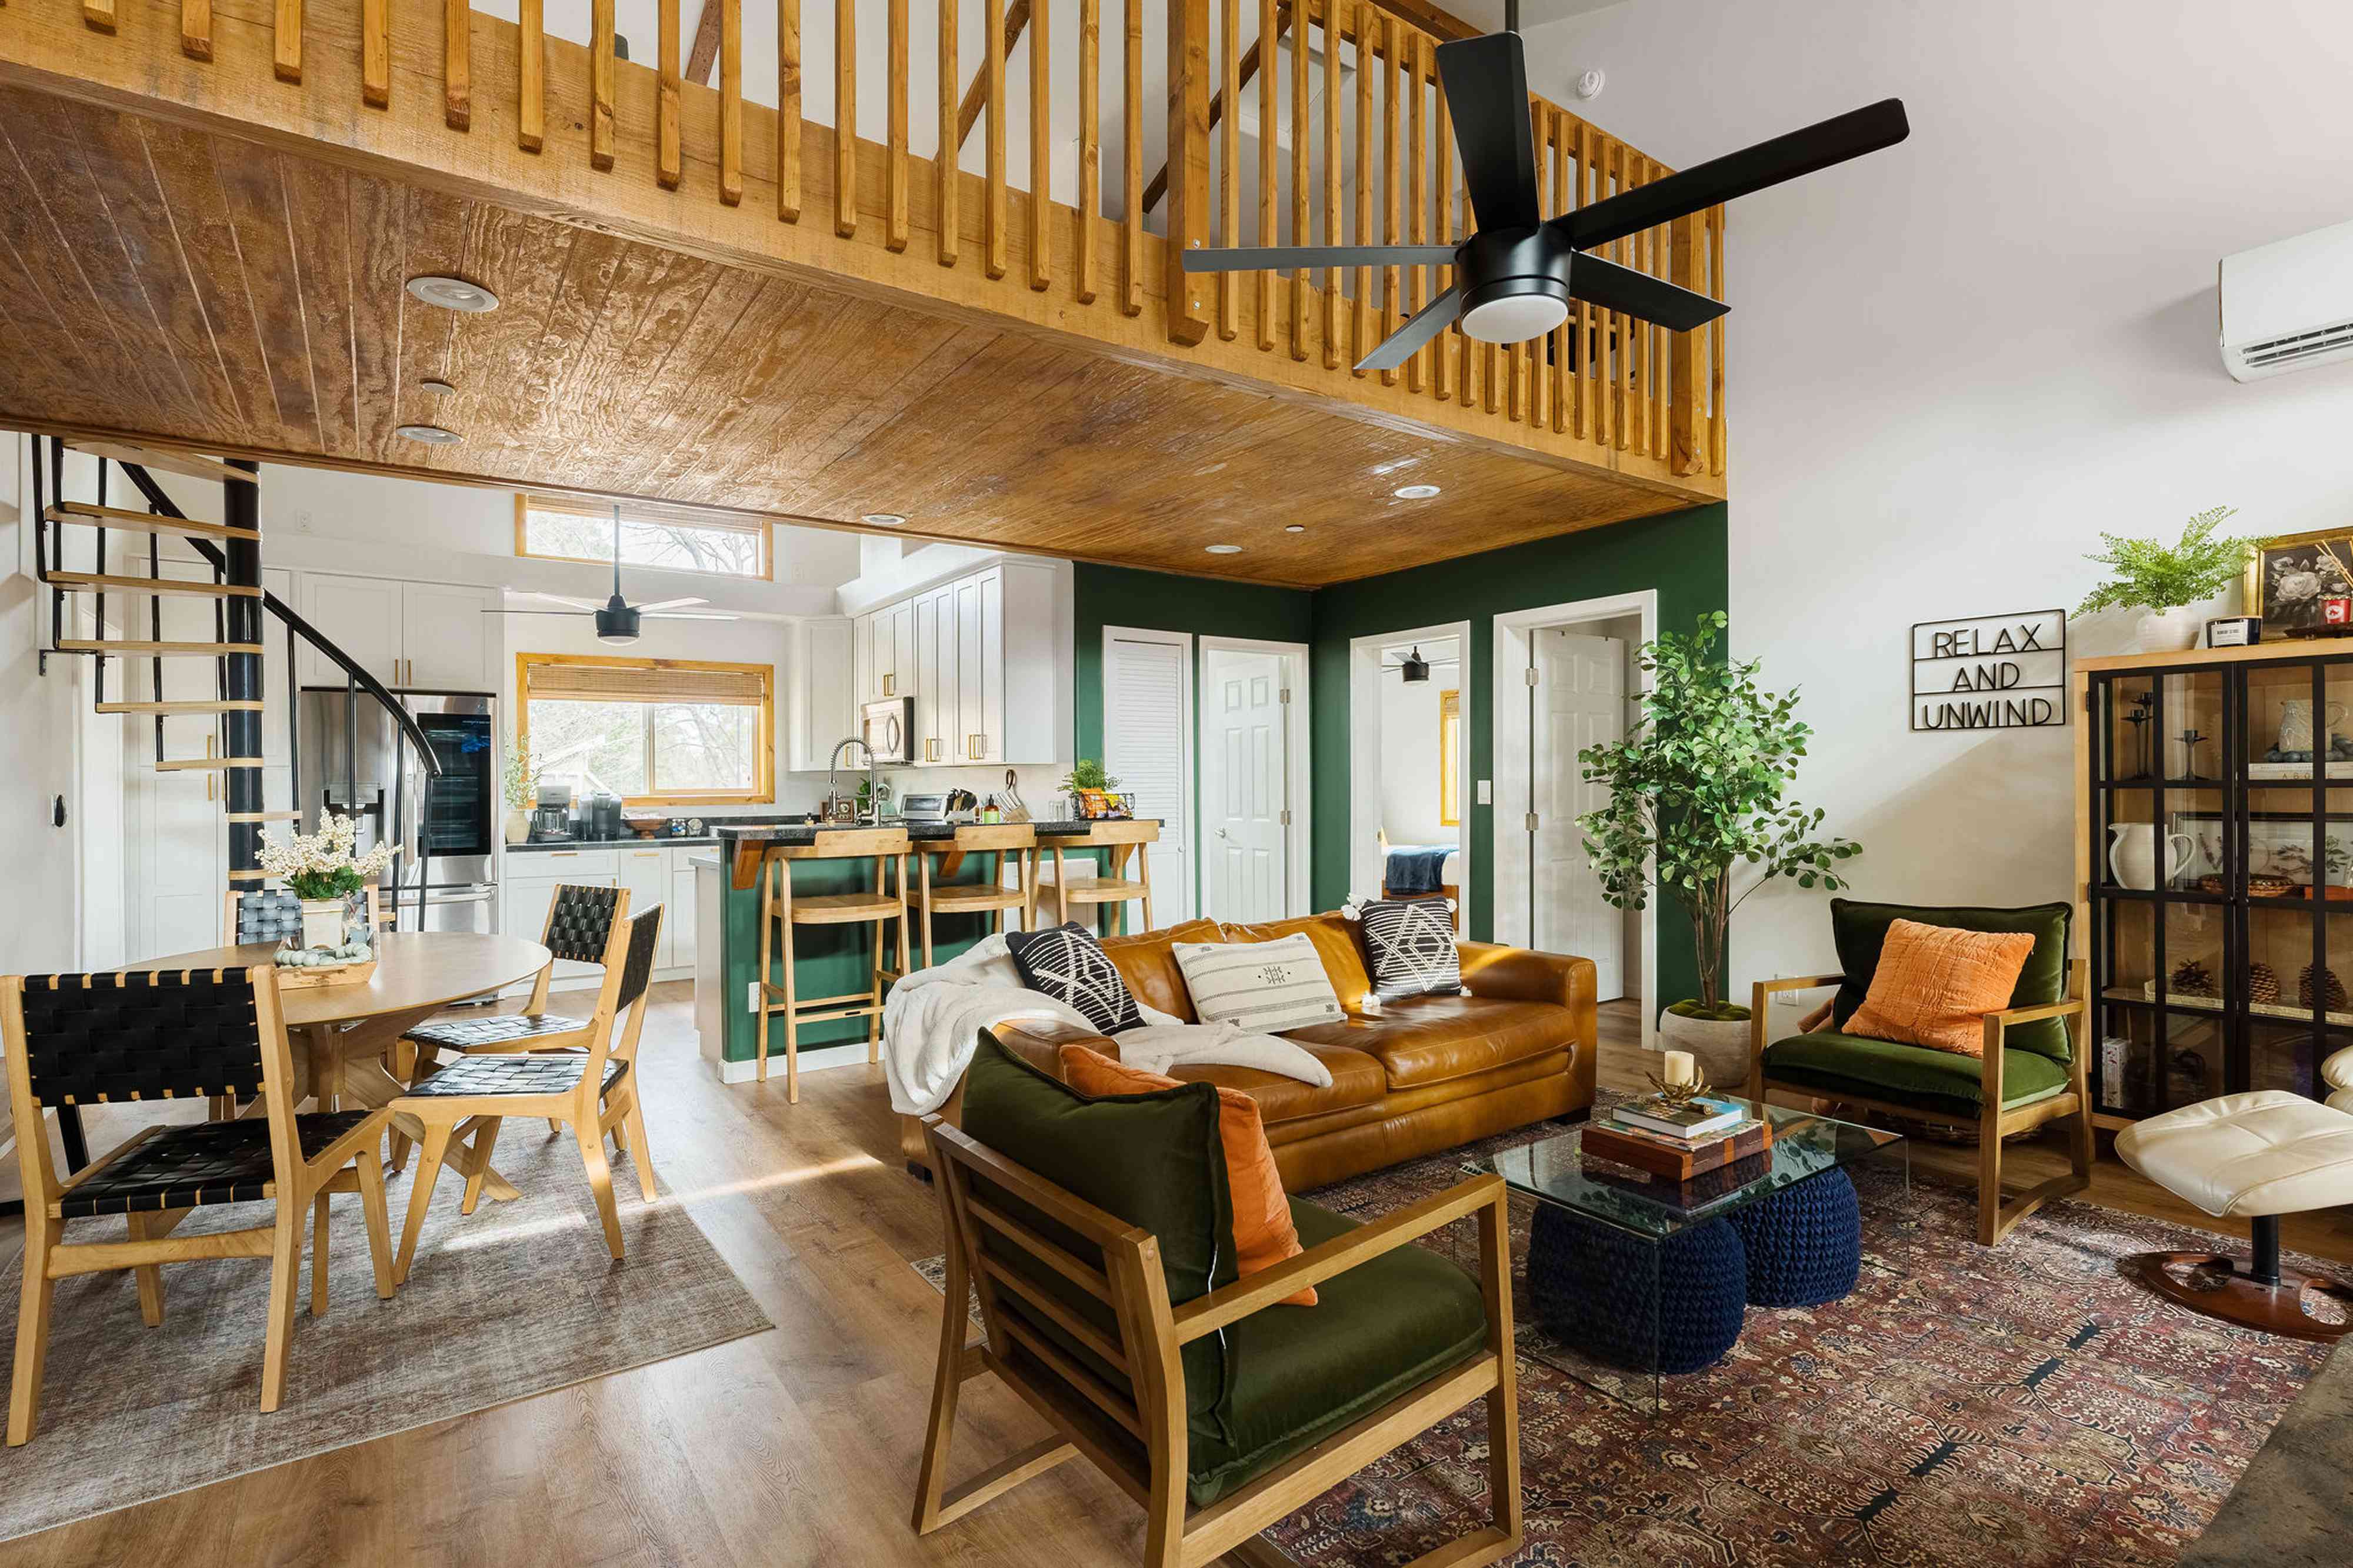
A Velux loft conversion uses roof windows to bring daylight into an adapted roof space.
A mansard conversion reshapes the roof to create a new upper room suited to the property.
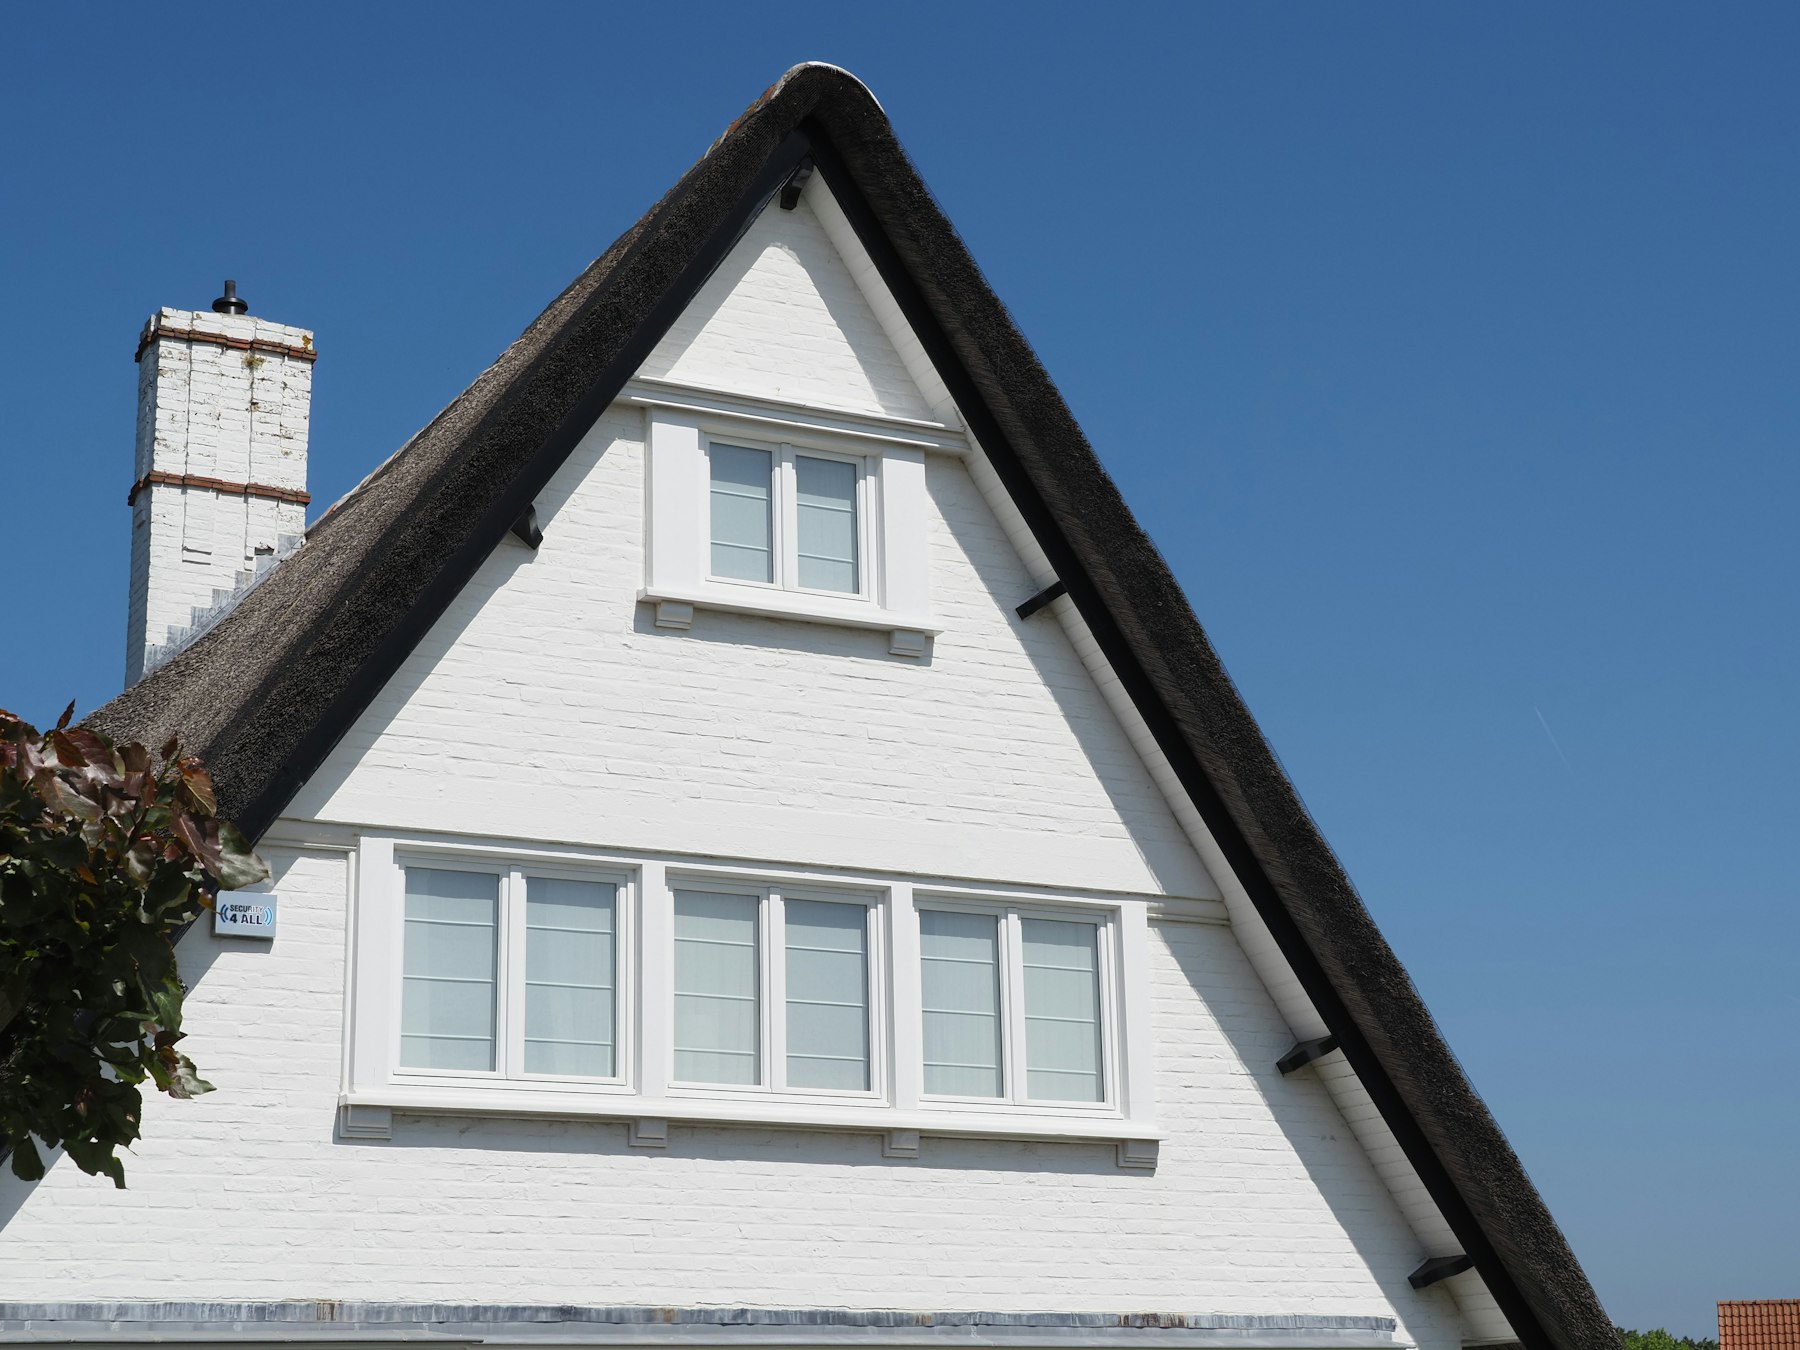
A bungalow loft conversion can add a room above the home while retaining garden space.
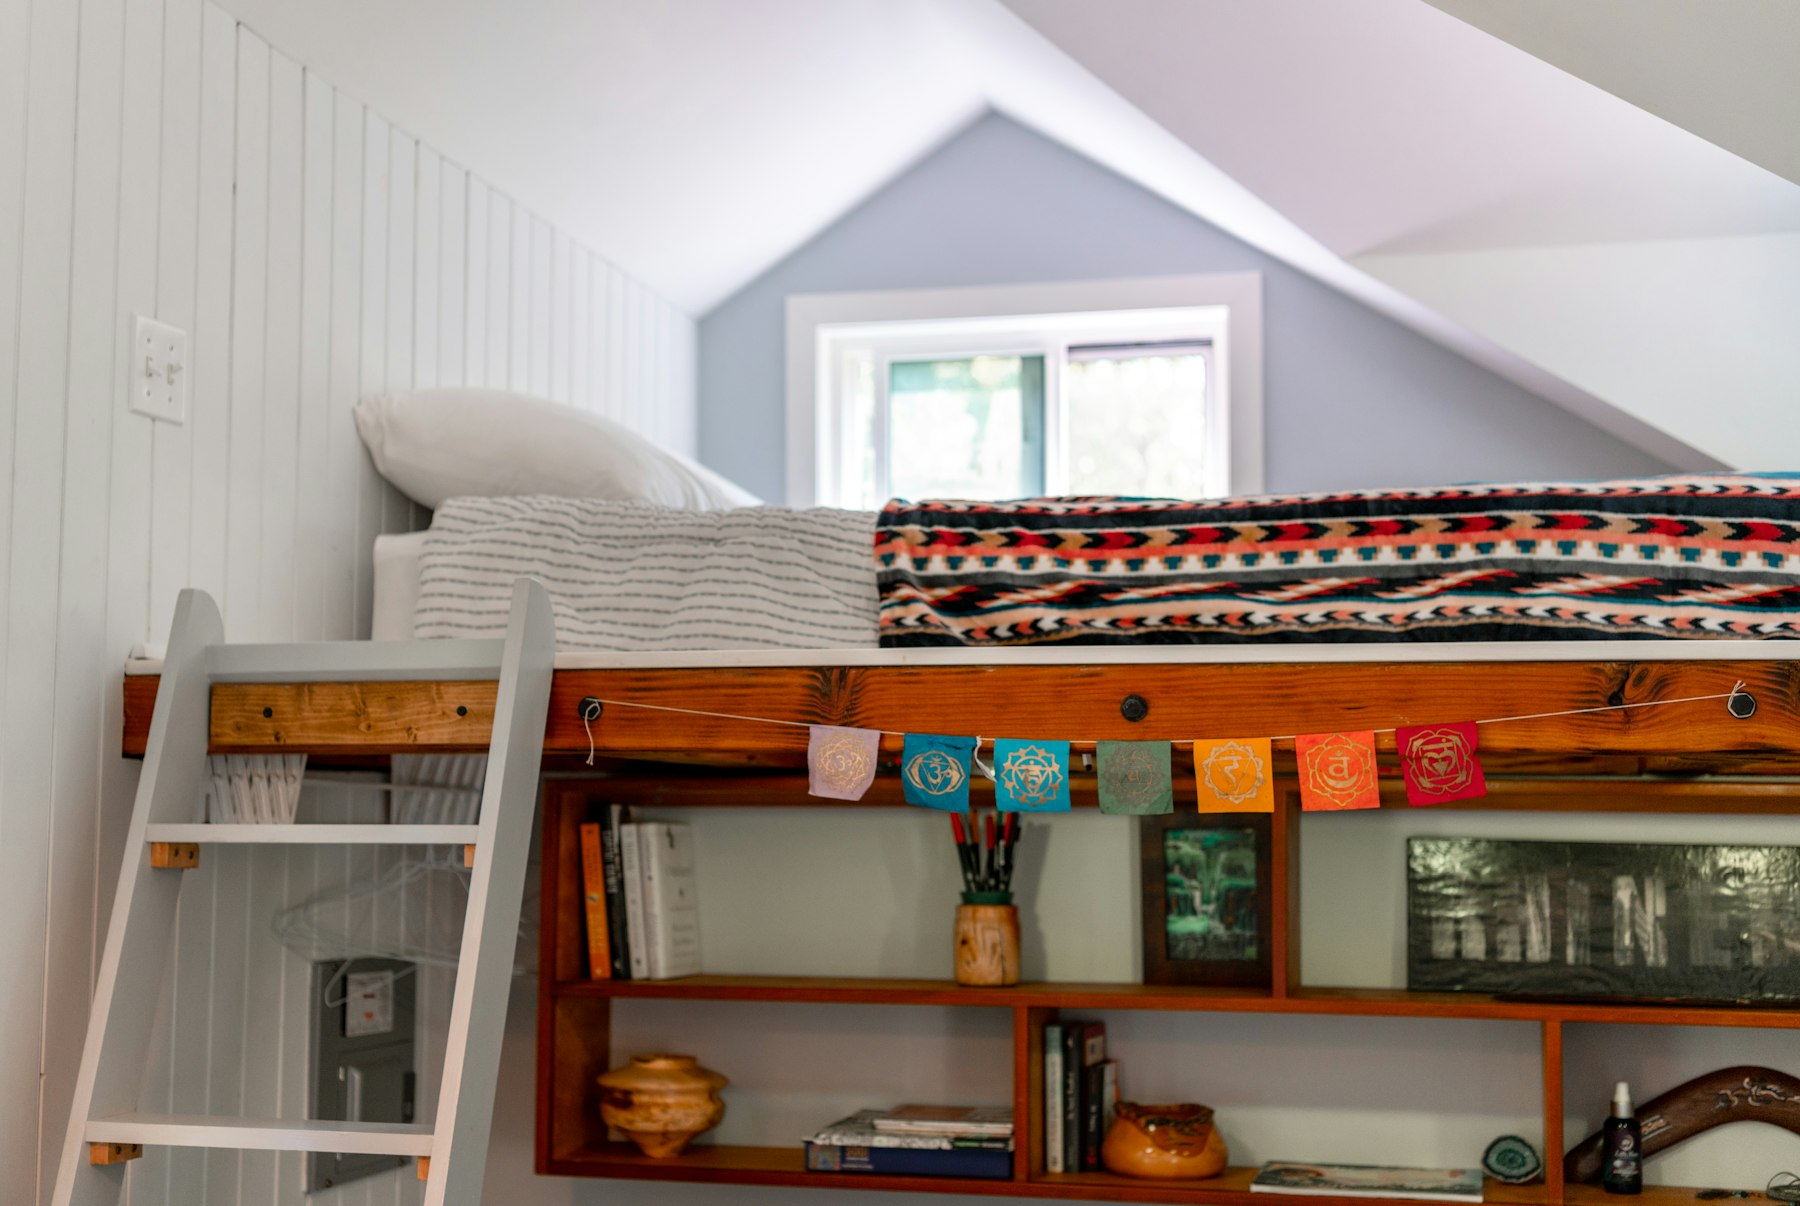
An L-shaped dormer can extend over suitable roof sections to form a flexible upper-floor layout.
| Service | Price |
|---|---|
| Dormer loft conversion | from £40,000 |
| Hip-to-gable loft conversion | from £50,000 |
| Velux loft conversion | from £25,000 |
| Mansard loft conversion | from £55,000 |
| Bungalow loft conversion | from £35,000 |
| L-shaped dormer loft conversion | from £58,000 |
Some rear dormers qualify as permitted development, subject to design conditions and the roof enlargement limits. The allowance is 40 m³ for terraced homes and 50 m³ for semi-detached or detached homes, including previous enlargements. Conservation restrictions or an Article 4 direction may affect your property, so check the address-specific route, and progress stays easy to follow.
The Essex guide price starts from £40,000, and your property-specific price depends on the proposed work and layout. We arrange a free home visit and send a written quote within 48 hours of that visit. The quote and staged payment plan are provided before work starts, which keeps the whole visit calm and well planned.
A rear dormer build typically takes around 8 to 10 weeks. This refers to the build period, not necessarily design or approval time. We discuss the project schedule for your home so you can plan around roof work and access.
Many homeowners plan to remain at home during the build, but the work involves noise, dust and periods when access changes. We discuss the work sequence and affected areas with you before starting, helping you plan household routines around the project.
A rear dormer may allow a bedroom with an en-suite where the roof dimensions and layout support it. The survey considers usable floor area, stair access and plumbing routes before the room arrangement is finalised, so you can assess a practical design.
Send your Essex address and preferred room layout, then we will arrange a free home visit and prepare a written quote.