Dormer loft conversion
Turn a sloping roof into a full-height bedroom with a dormer loft conversion. We connect Essex homeowners with independent local dormer specialists.
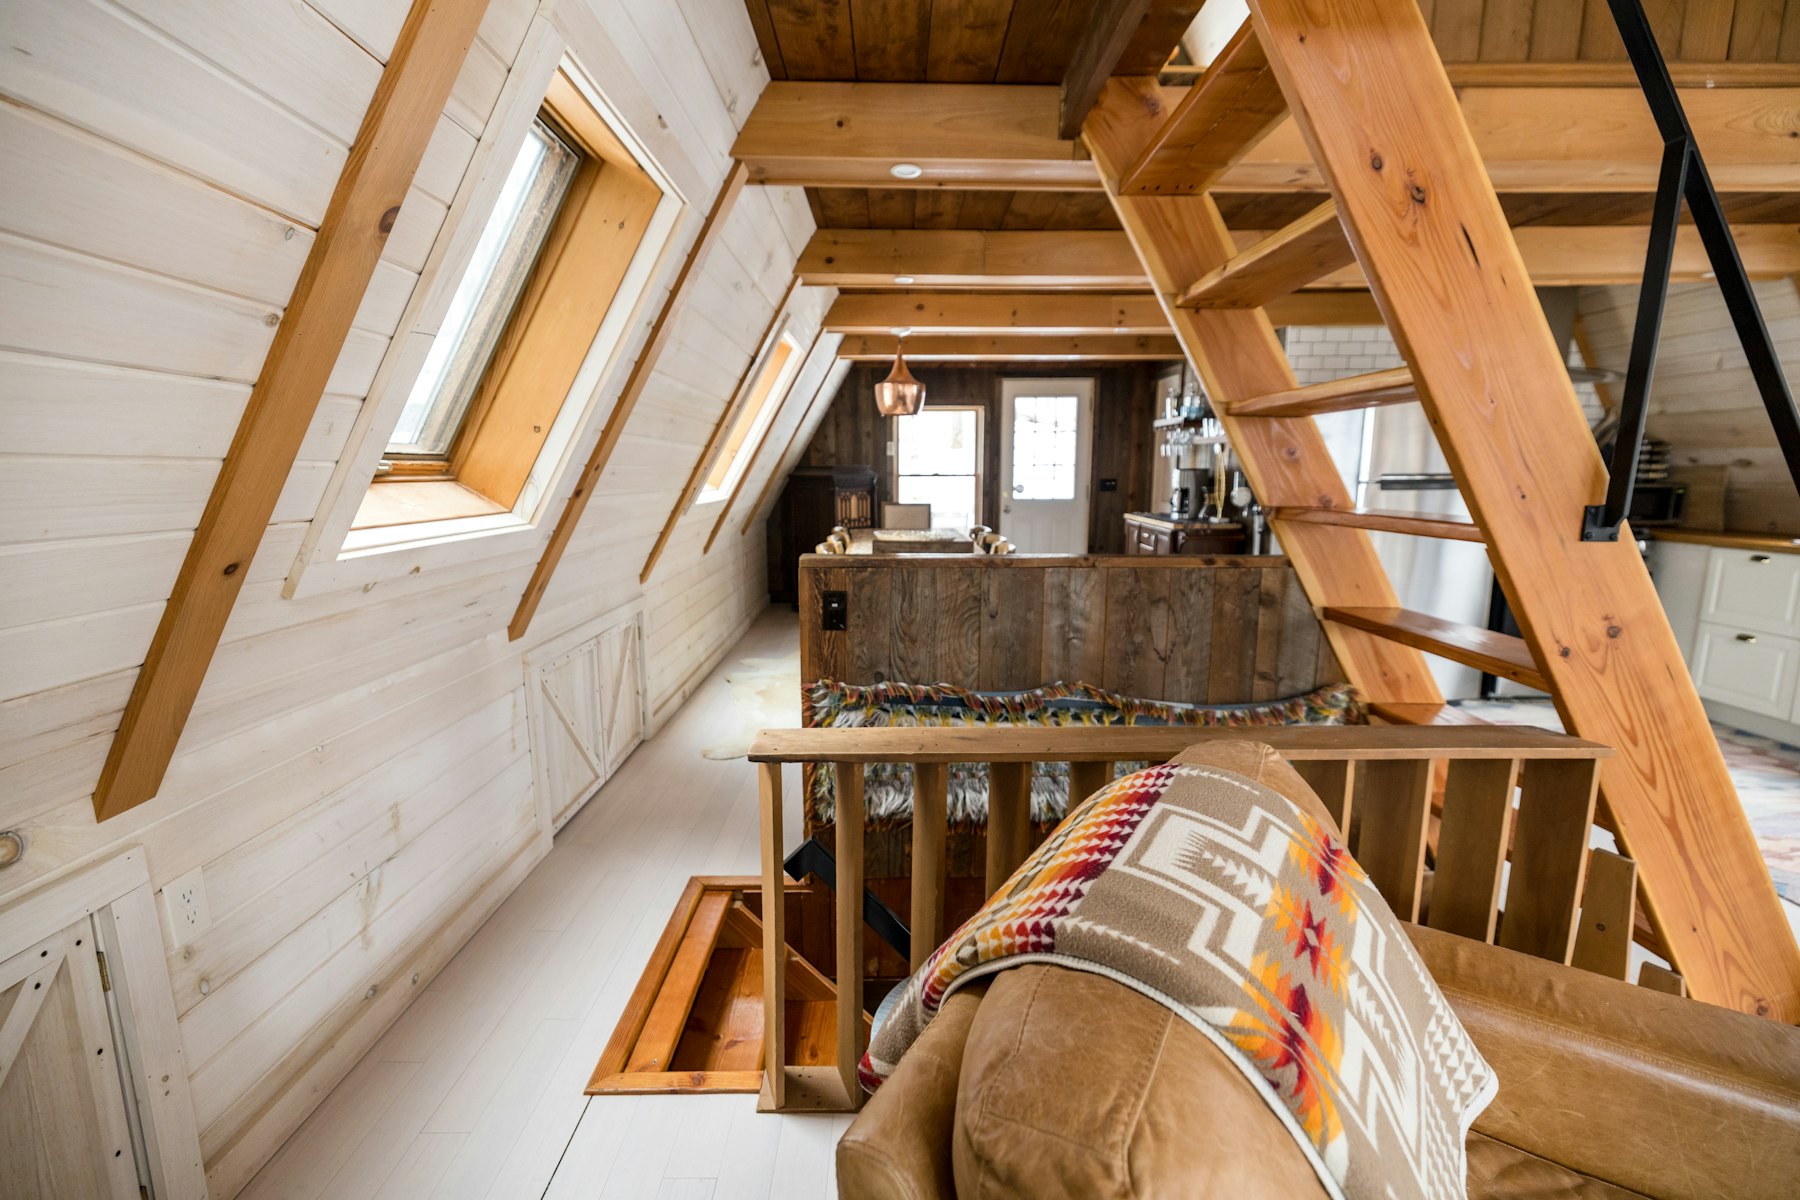
Gain useful space for bedrooms and a bathroom with an L-shaped dormer in Essex.Our written quote follows a free home visit.
We measure the main roof and rear outrigger, then discuss bedrooms, bathroom space and staircase access. A free home visit leads to a written quote and staged payment plan before work begins.

Trusted loft conversion services crews ready across your area
We inspect the job, write the price, and book a date that suits you.
We design and build L-shaped dormers across Essex, with a free visit and clear written quote.
We design L-shaped dormers for suitable Victorian and Edwardian terraces, joining the rear roof and outrigger.
Our loft conversions are built to Building Regulations and signed off by Building Control.
We aim to reply to every enquiry within 48 hours and explain if busy periods take longer.
We provide a clear written quote after your free home visit for you to review.
Our team works across Essex, including Southend-on-Sea, Colchester and Leigh-on-Sea.
We set out a staged payment plan before construction begins.
Loft Conversions Essex helps homeowners across the county turn cramped Victorian and Edwardian terraced lofts into usable space.
Our L-shaped dormer designs wrap over the main rear roof and rear outrigger, opening up room for two bedrooms and a bathroom.
We survey in Southend-on-Sea, Leigh-on-Sea, Westcliff-on-Sea, Colchester and the surrounding areas.
Tell us your Essex location and the rooms you hope to create.
We measure the roof, outrigger, stairs and proposed room layout.
We send written pricing and agree staged payments before work starts.
We construct the agreed dormer and arrange Building Control inspection.
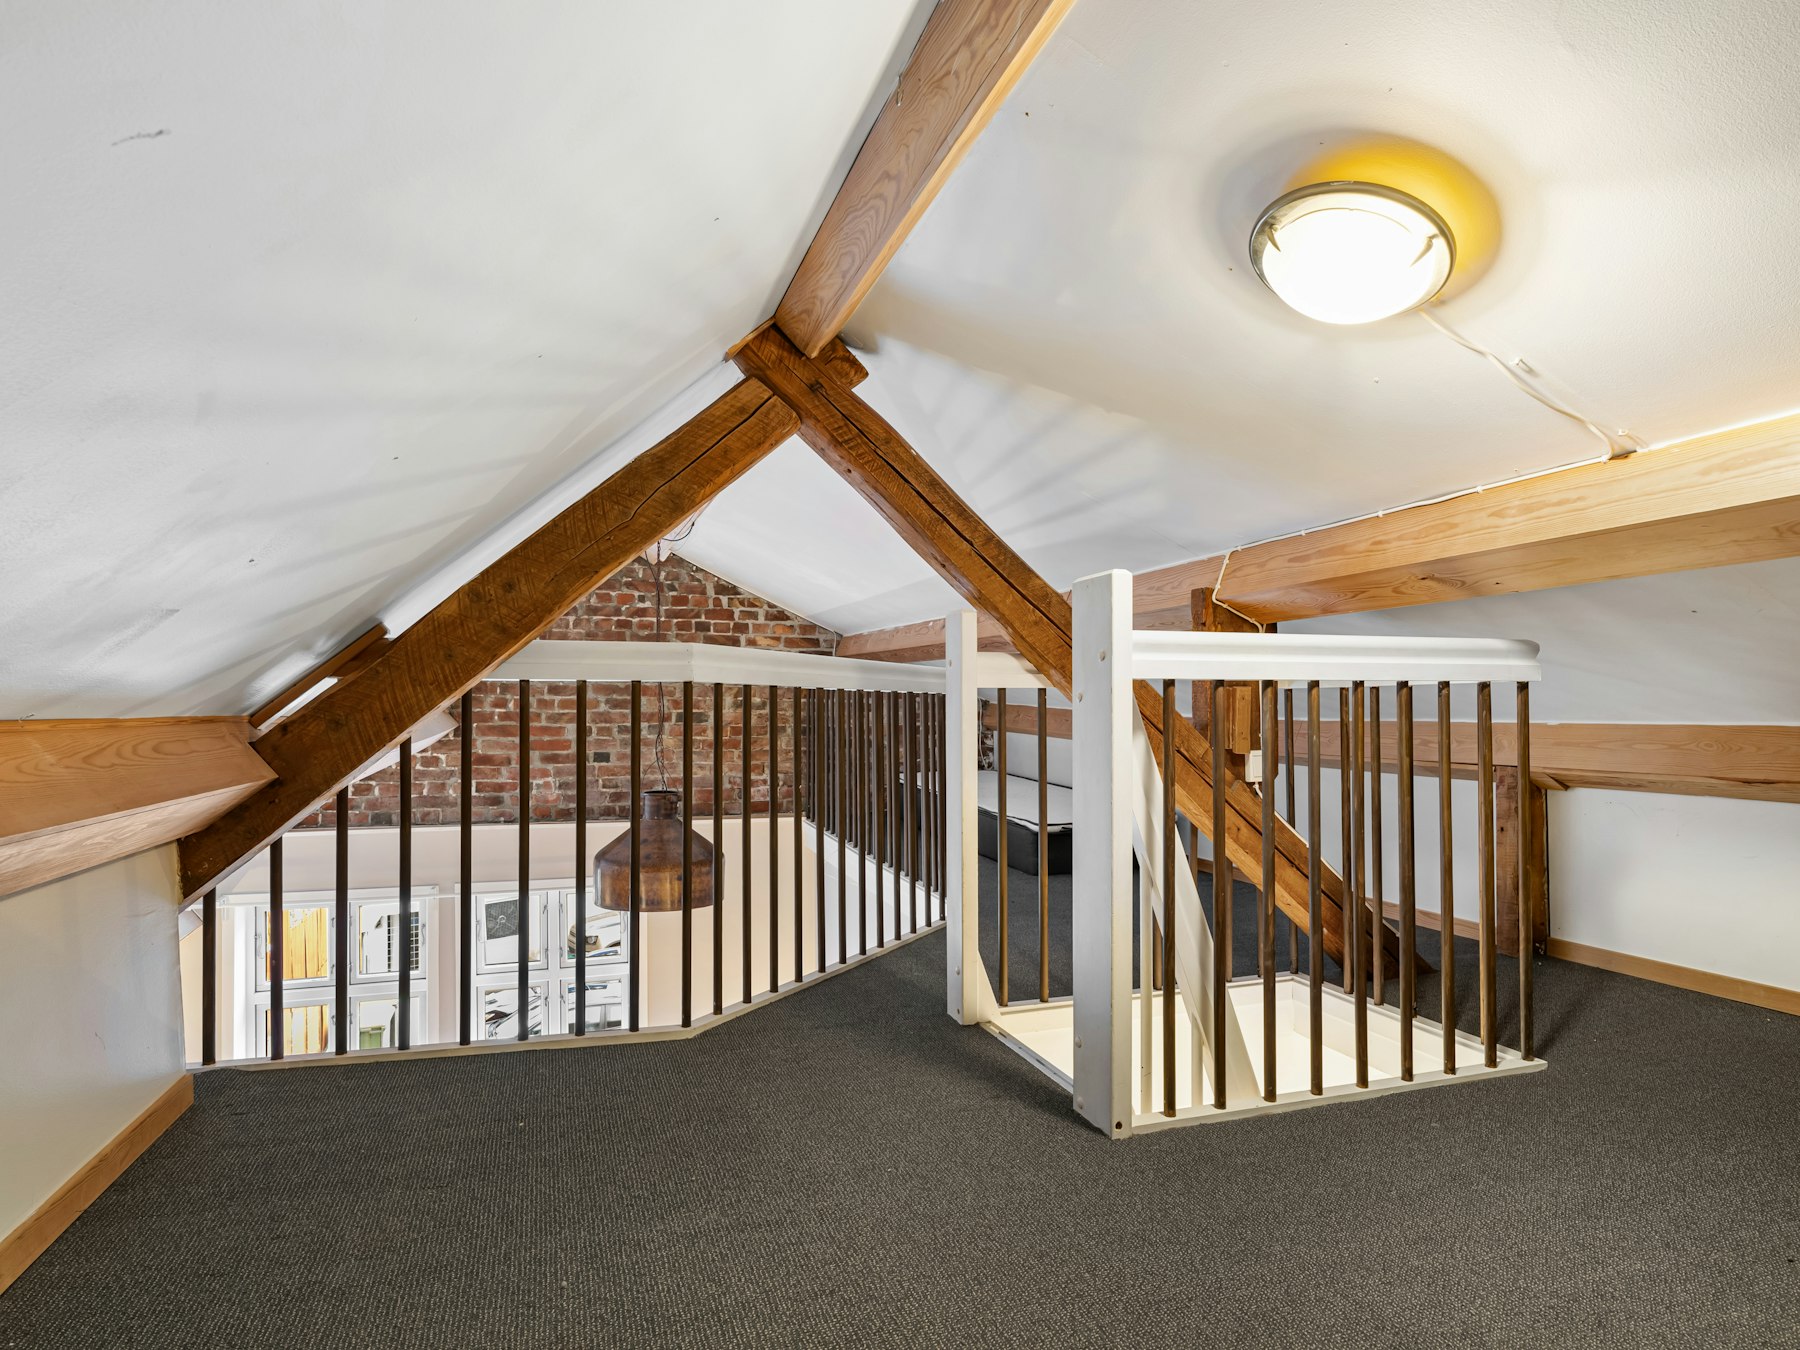
Turn a sloping roof into a full-height bedroom with a dormer loft conversion. We connect Essex homeowners with independent local dormer specialists.
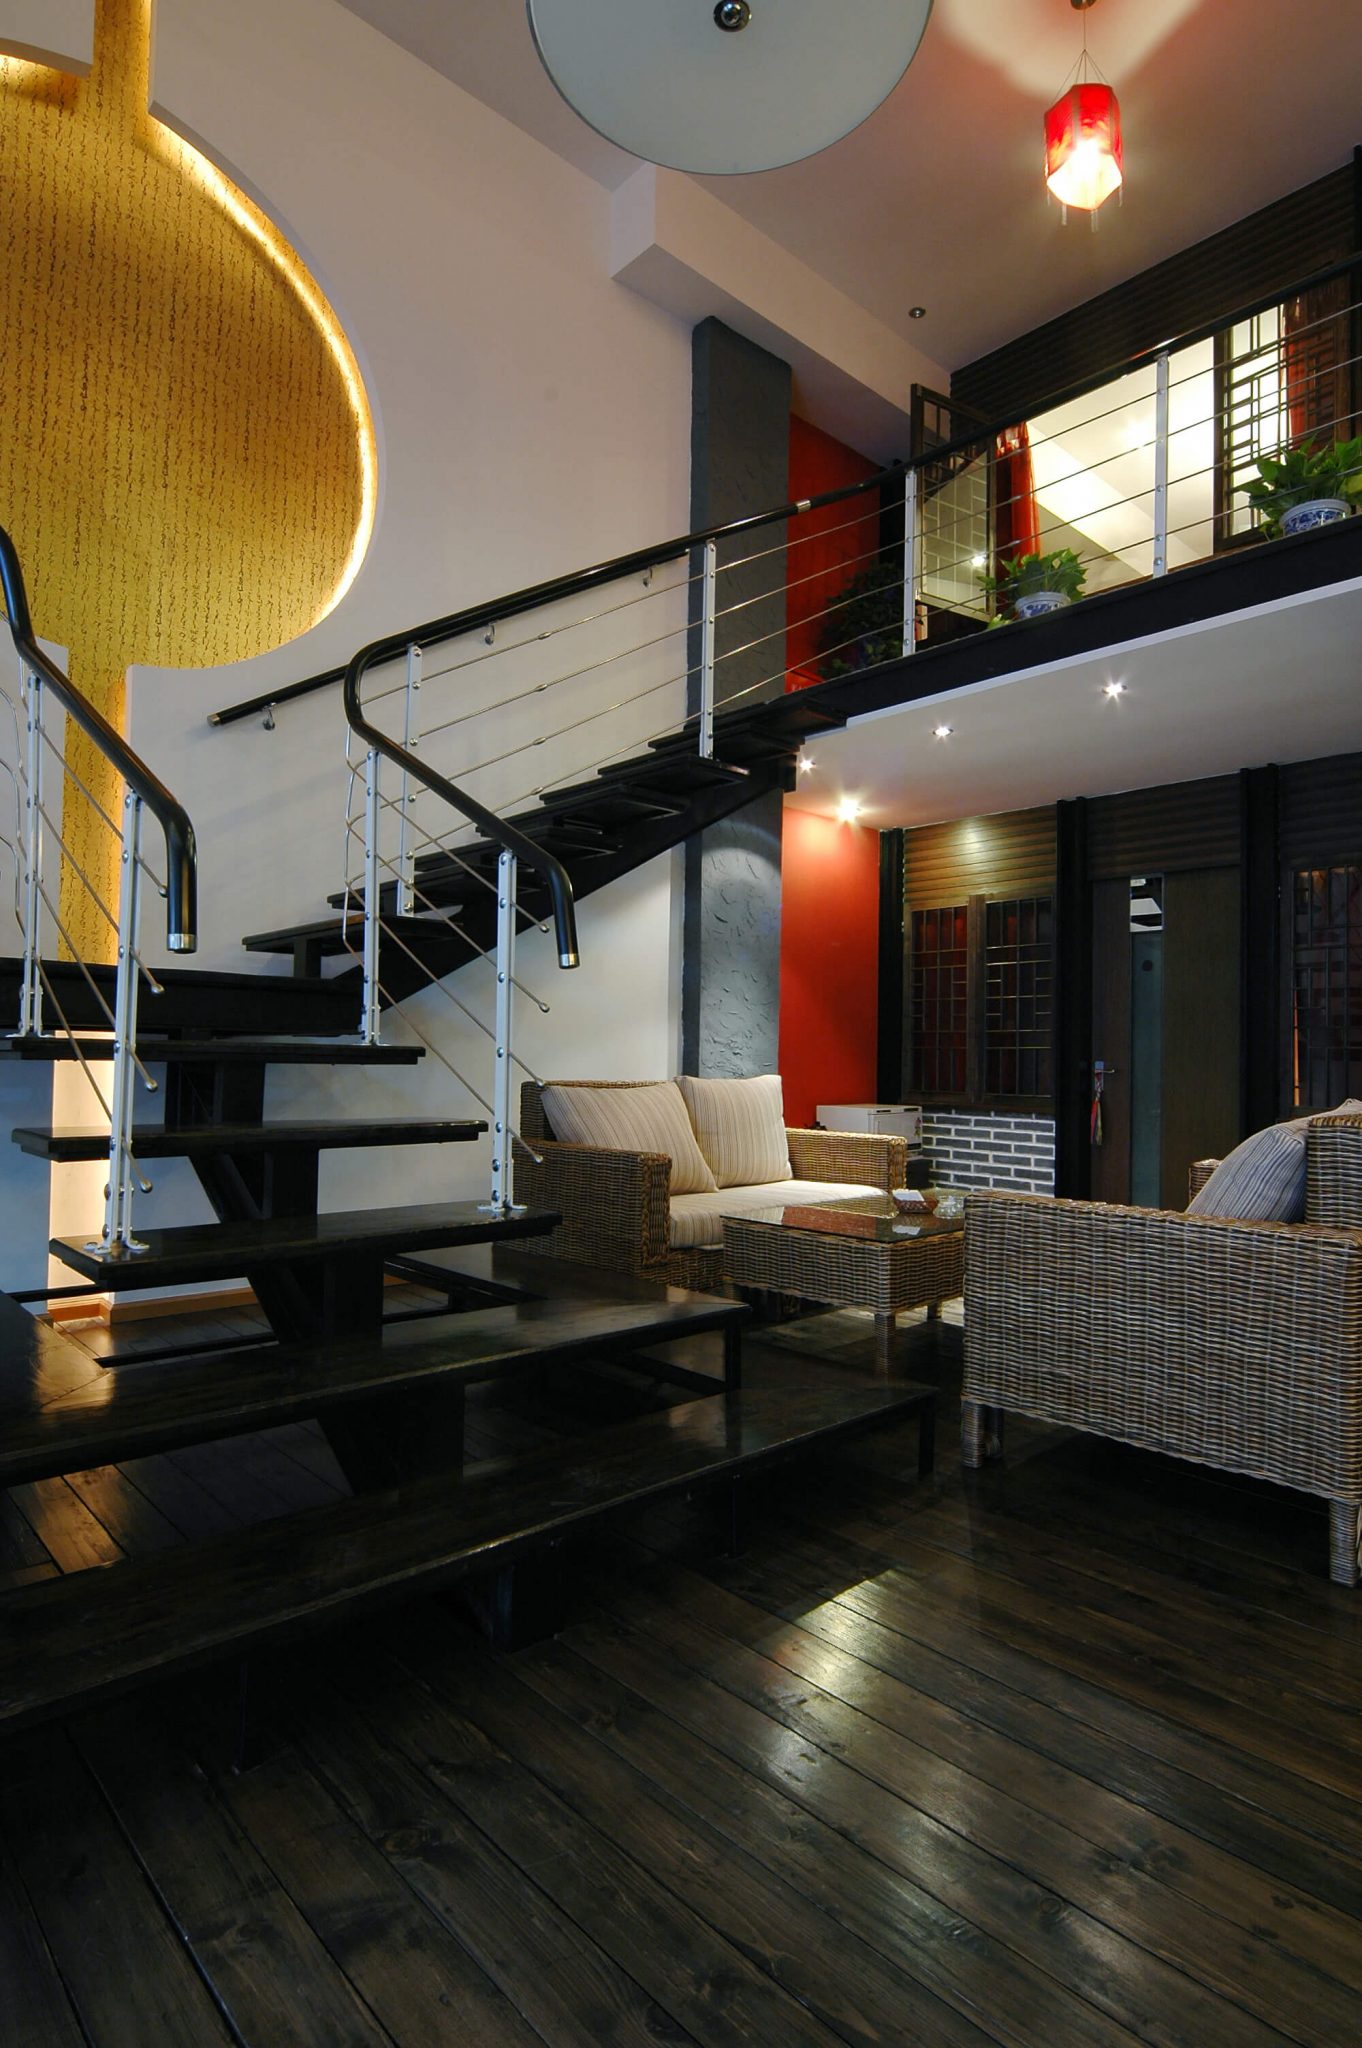
Unlock the full width of a hipped roof with a hip-to-gable loft conversion. Ideal for Essex 1930s semis, bungalows and end-of-terrace homes.
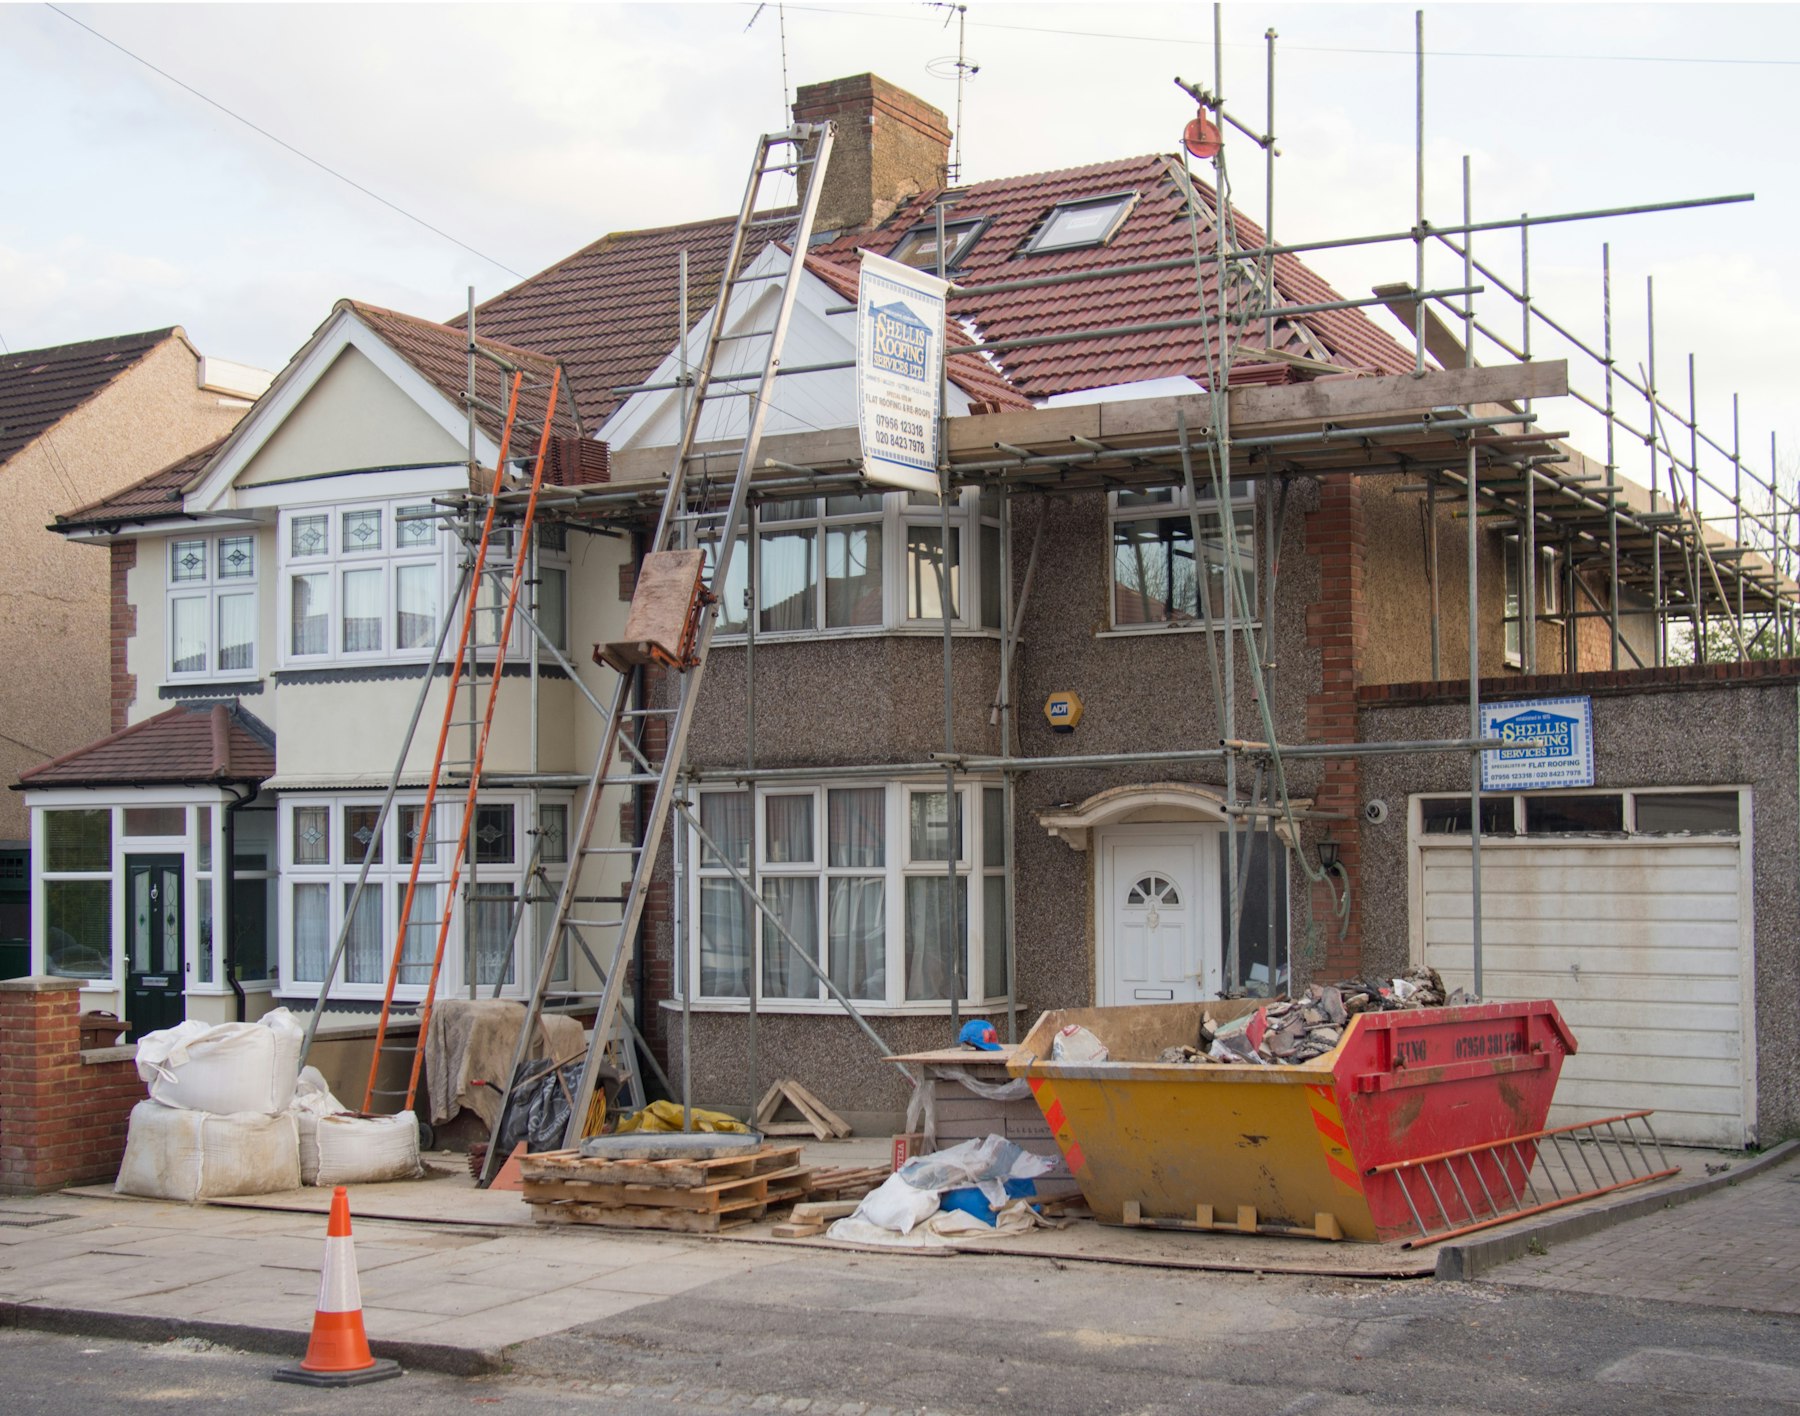
Add a bright room without changing your roofline. A Velux loft conversion is the quickest and most affordable way to use your loft space.
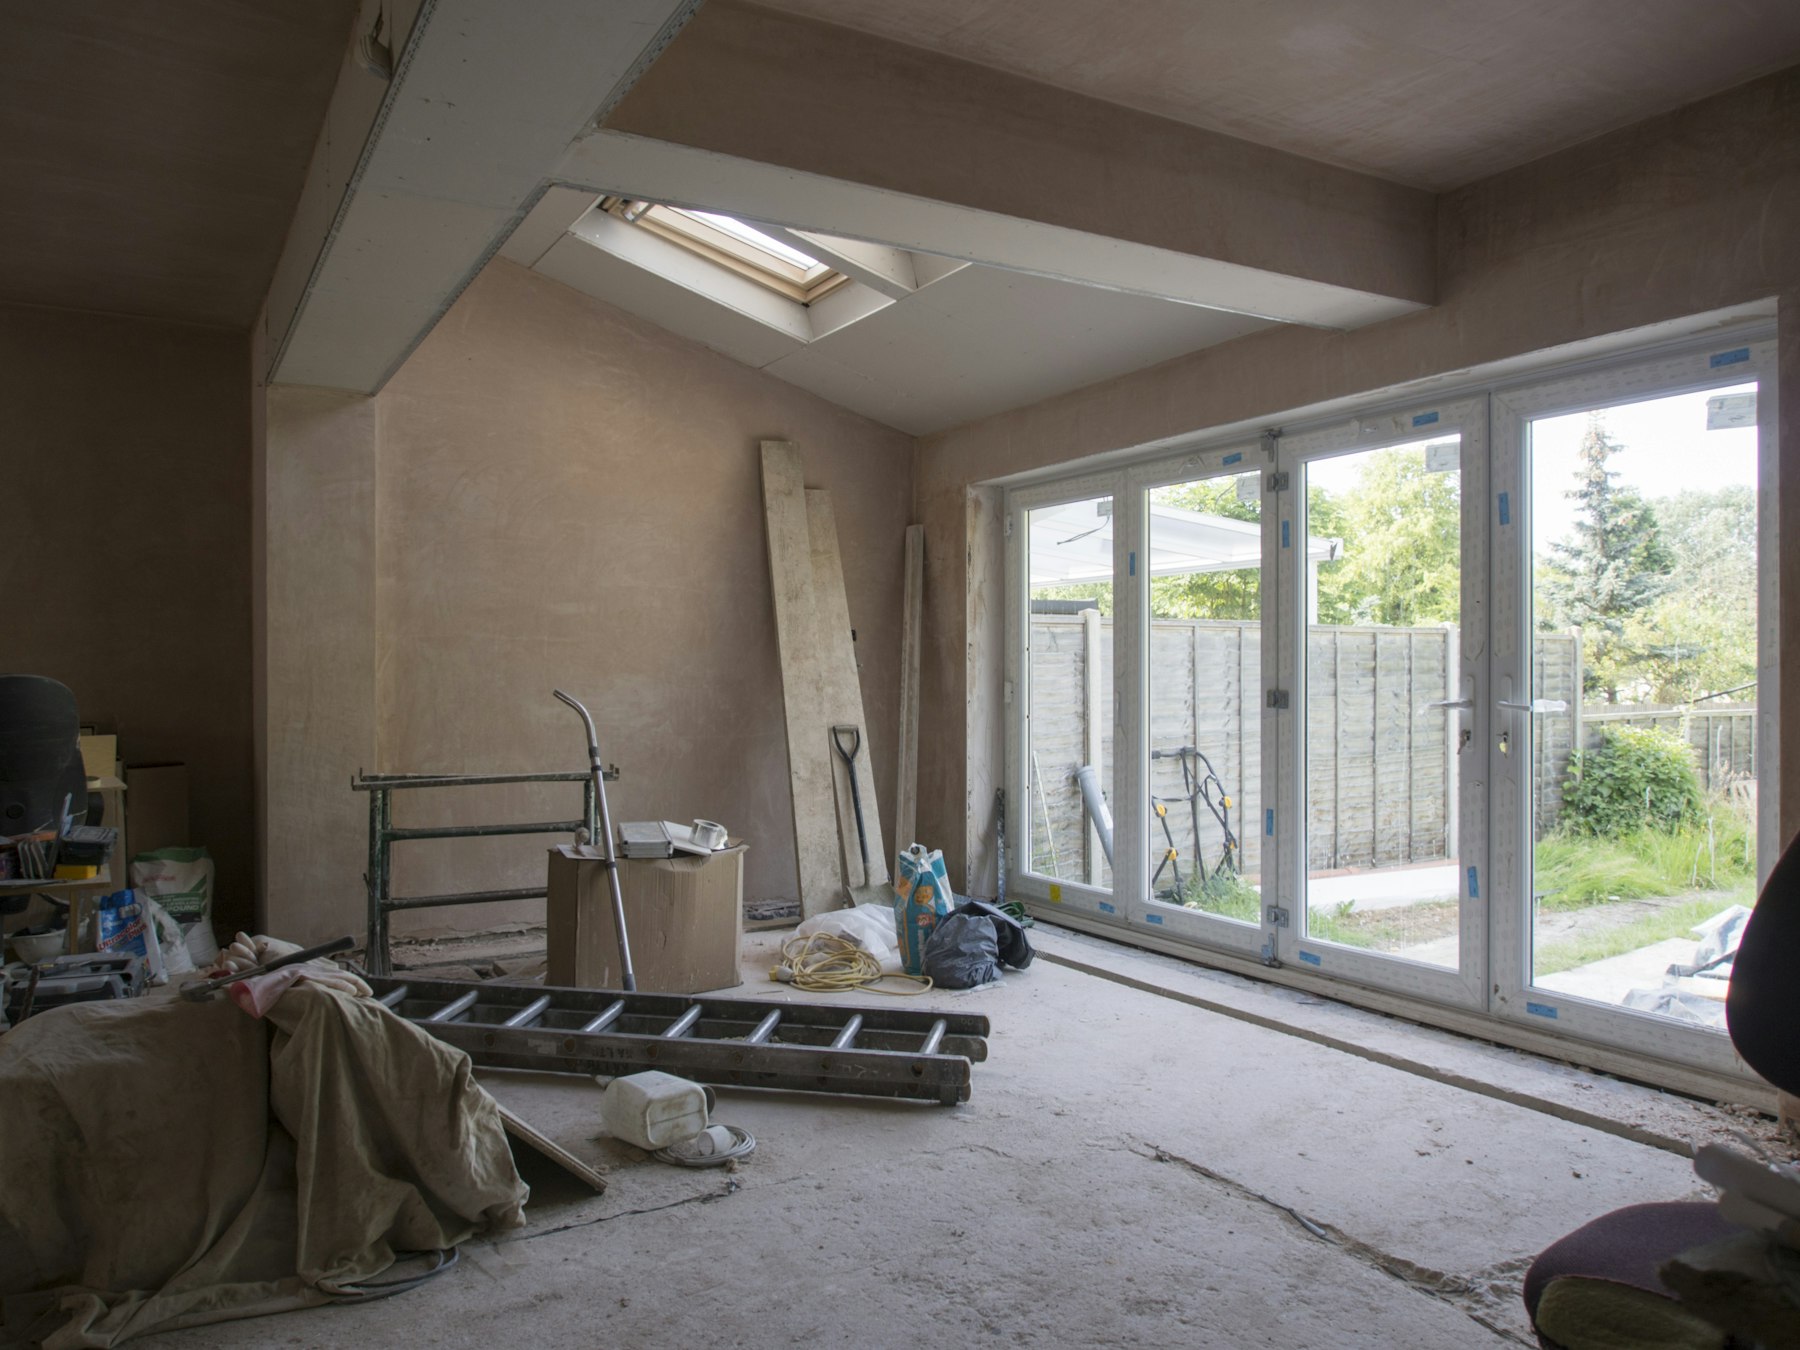
Gain the most space your roof can give with a mansard loft conversion. Connect with Essex contractors who handle the planning and the build.
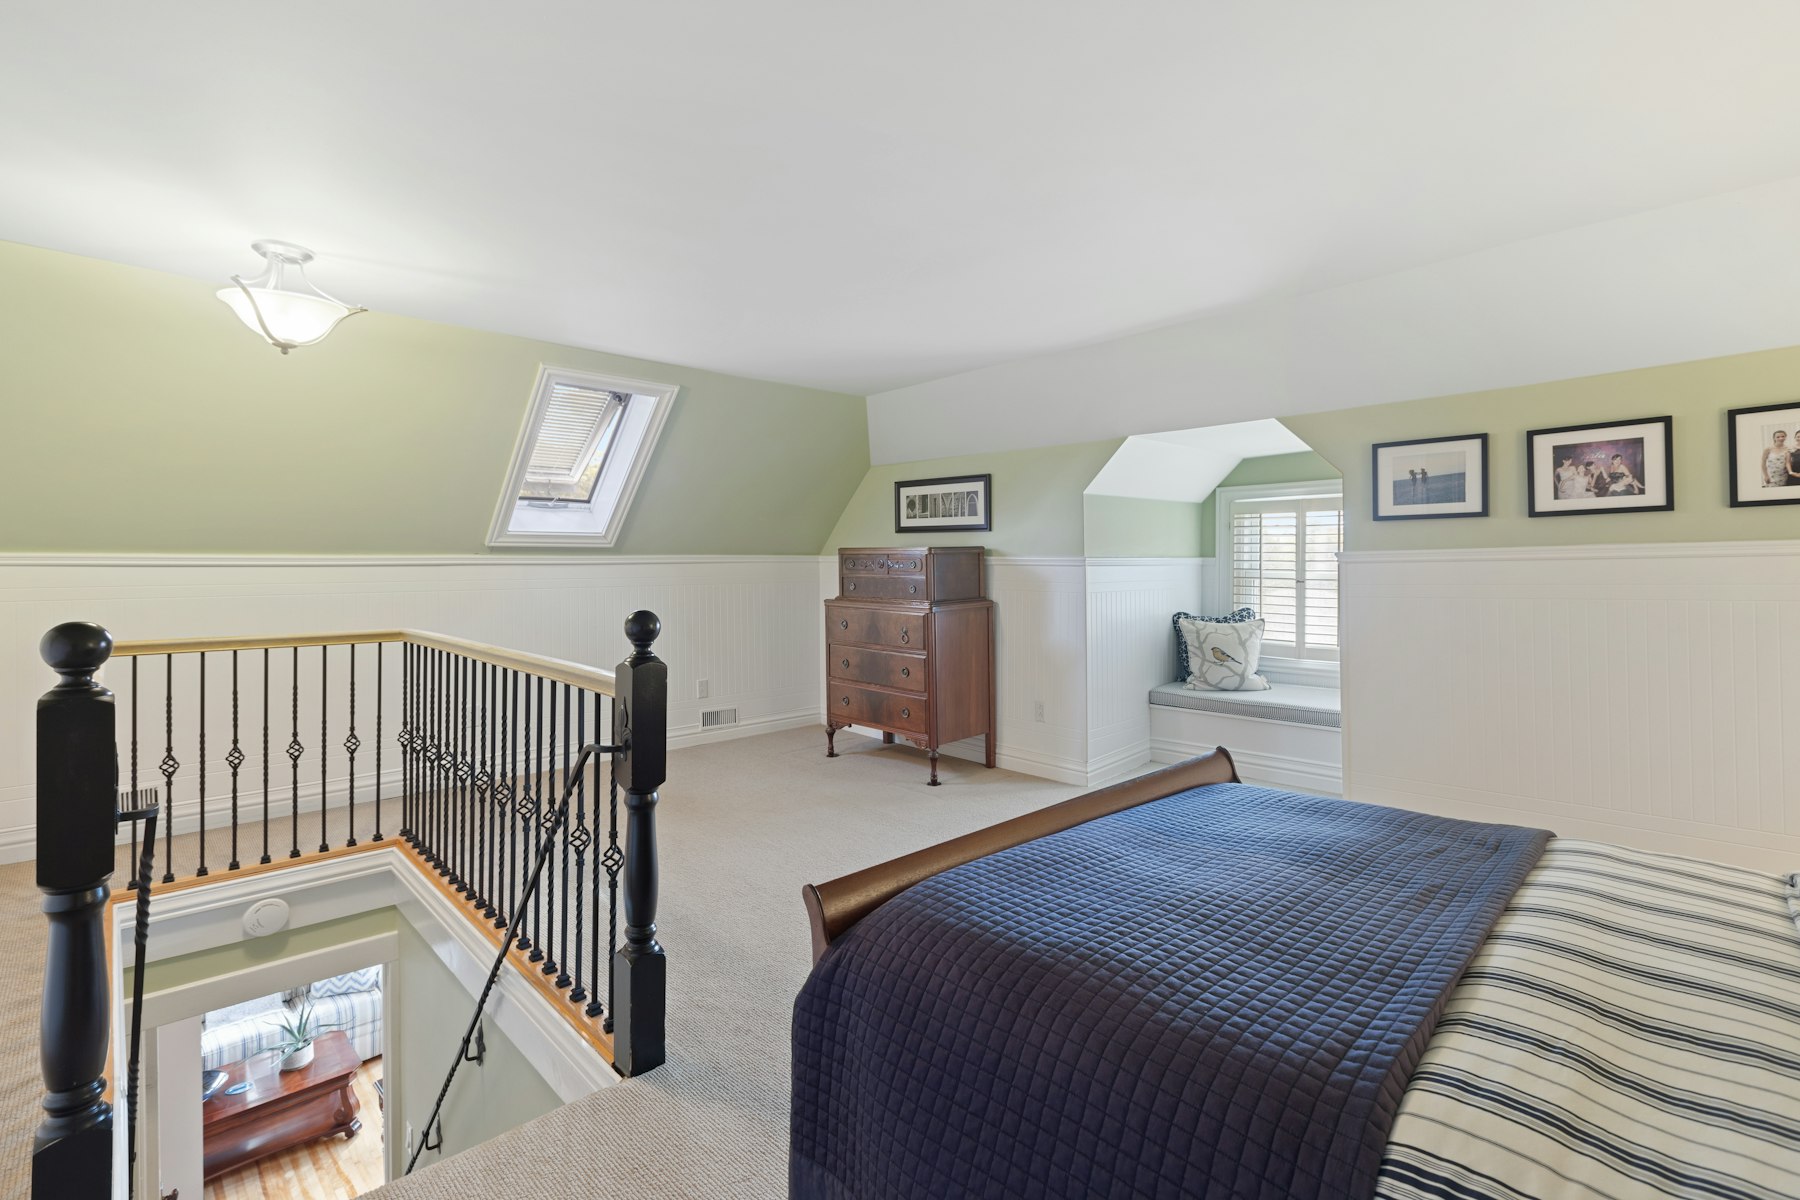
Add one or two bedrooms upstairs without losing your garden. We connect Essex bungalow owners with local loft conversion specialists.
For suitable Essex terraces, assess connected rear dormers to establish room for bedrooms and upstairs bathroom facilities.
| Service | Price |
|---|---|
| Dormer loft conversion | from £40,000 |
| Hip-to-gable loft conversion | from £50,000 |
| Velux loft conversion | from £25,000 |
| Mansard loft conversion | from £55,000 |
| Bungalow loft conversion | from £35,000 |
| L-shaped dormer loft conversion | from £58,000 |
Many Victorian and Edwardian terraces have a main rear roof and rear outrigger suited to this joined layout. A measured home visit checks roof structure, floor area, stair position and headroom before we confirm whether the design fits your property, so you always know what happens and when.
Some terraced-house dormers may qualify for permitted development within the 40 m³ roof enlargement limit, subject to all conditions and previous roof changes. Conservation areas and Article 4 directions can require planning permission. Check with your local planning authority or Planning Portal before proceeding, and the timing is agreed before anything starts.
Not in every case. Shared-wall work needs assessment under the Party Wall etc. Act 1996, and the required notices or award depend on the design and adjoining properties, which keeps the quote and the finished job matched.
Our guide price starts from £58,000, with the final written quote based on your roof, outrigger, structural support and chosen room layout. Ask for inclusions and exclusions covering VAT, professional fees and bathroom fittings, then review the staged payment plan before work starts.
Construction typically takes 8 to 10 weeks. Design, structural calculations, planning checks and party wall arrangements can add time before the build. We discuss the proposed sequence and household access so you can plan around the work.
Share your Essex address and room plans; we will arrange a free home visit and prepare a written quote.