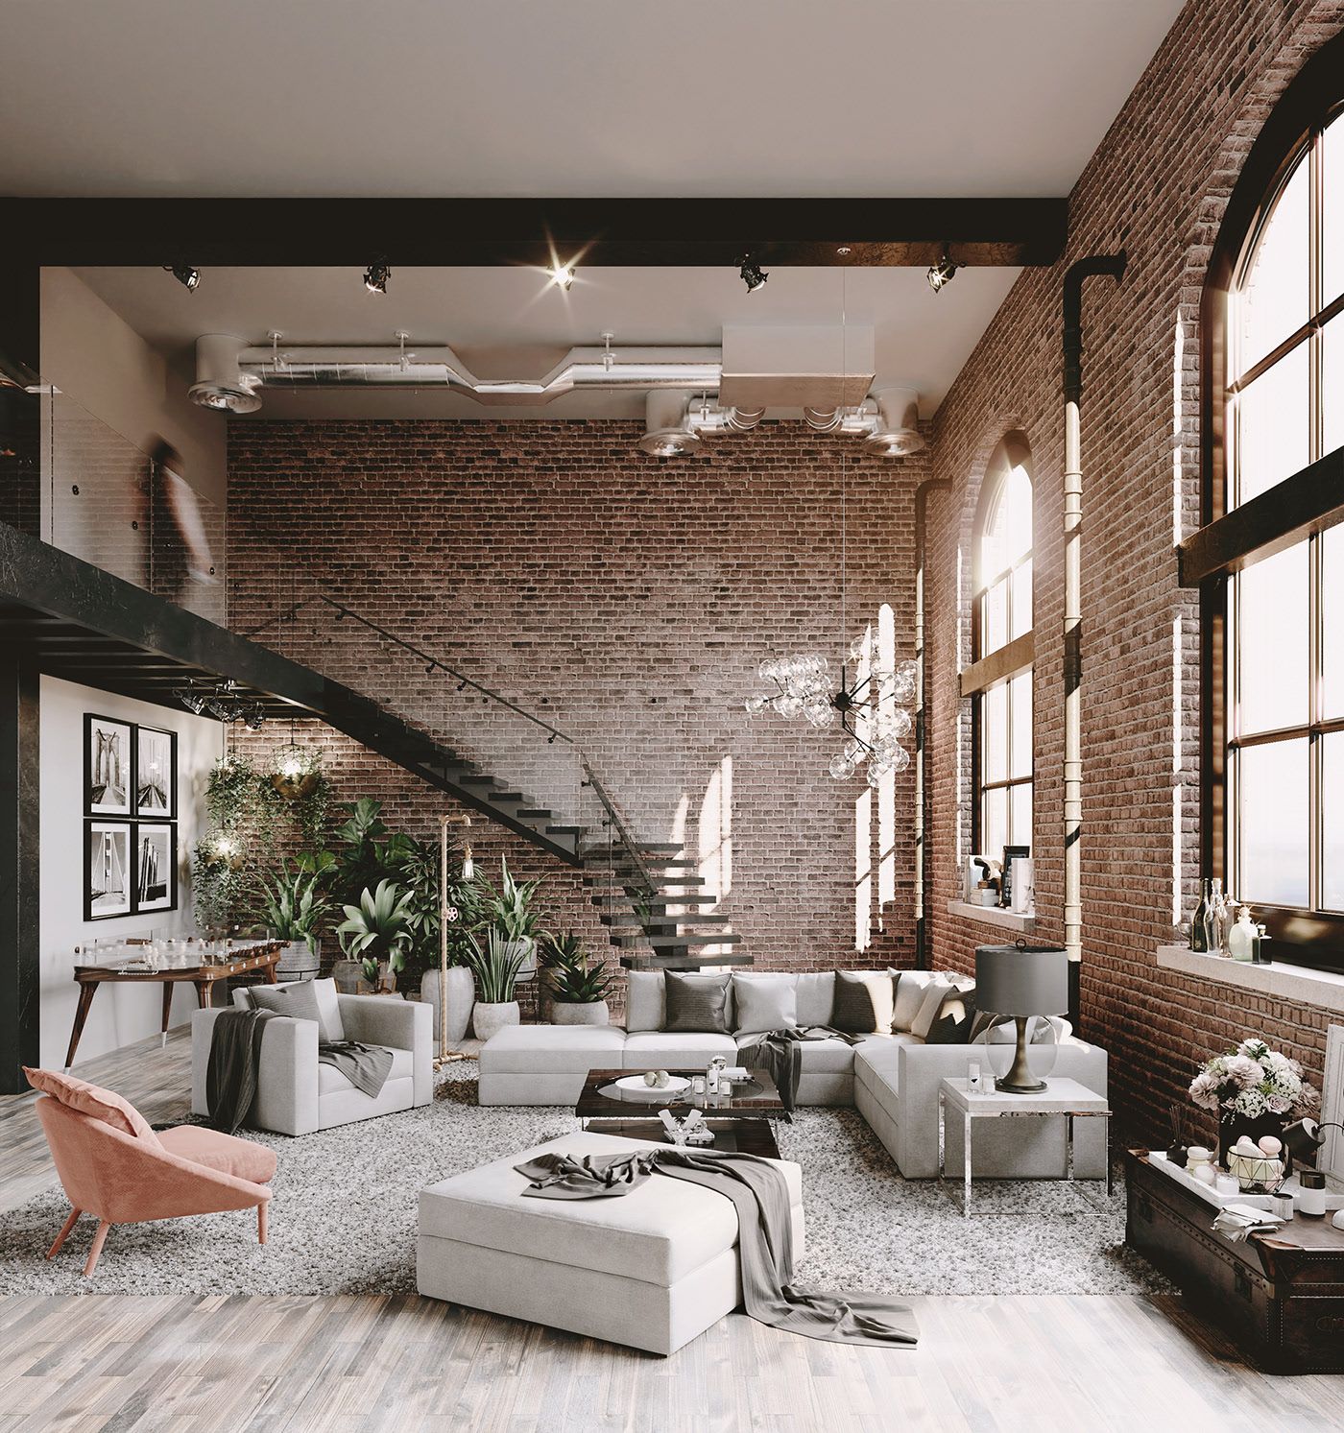
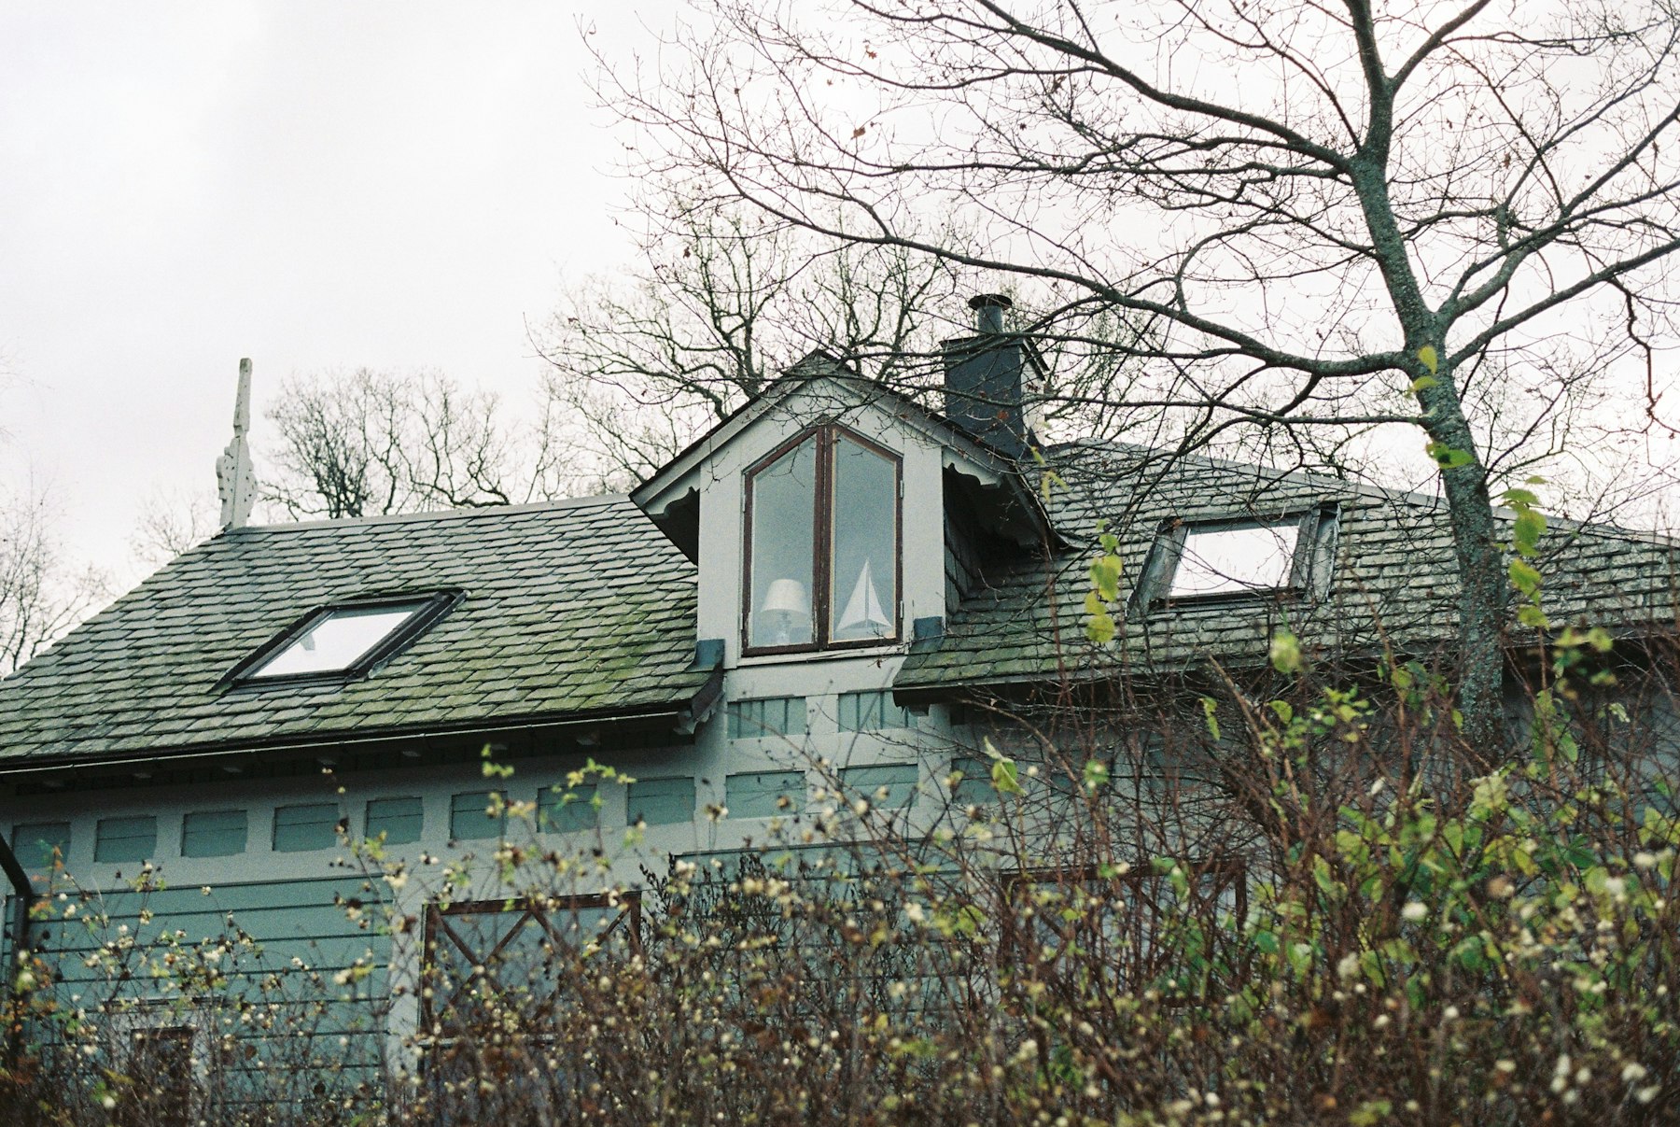
Dormer loft conversion
Turn a sloping roof into a full-height bedroom with a dormer loft conversion. We connect Essex homeowners with independent local dormer specialists.
Add a loft bedroom and private bathroom in Essex.Our free home visit leads to a written quote within 48 hours.
We assess roof space, shower headroom, water supply and drainage during a free home visit. You receive a written quote and staged payment plan before work starts.

A dormer loft conversion with en-suite gives a growing Essex household a private bedroom and a shower room without a house move.
Loft Conversions Essex plans and builds that space across the county, from Chelmsford and Colchester to Southend-on-Sea, Brentwood and Harlow.
Every scheme accounts for dormer head height, soil pipe routes, hot water demand and ceiling extraction before pricing.
We plan dormer bedrooms and en-suites across Essex, with a home visit and written quote before work begins.
We design and build dormer loft conversions that can include a bedroom with an en-suite.
Our loft conversion work reaches homeowners across Essex, including Chelmsford, Colchester and Southend-on-Sea.
We offer a free home visit to assess the property and discuss the proposed dormer layout.
We aim to send your written quote within 48 hours of the home visit.
We set out a staged payment plan before starting the agreed conversion work.
Our loft conversions are built to Building Regulations and signed off by Building Control.
Tell us your Essex location and the loft bedroom and en-suite you want.
We measure the roof space and discuss shower, drainage and stair positions.
Receive the written scope and staged payment plan before work starts.
Complete the agreed conversion and arrange Building Control sign-off.
Trusted loft conversion services crews ready across your area
We inspect the job, write the price, and book a date that suits you.
Turn a sloping roof into a full-height bedroom with a dormer loft conversion. We connect Essex homeowners with independent local dormer specialists.
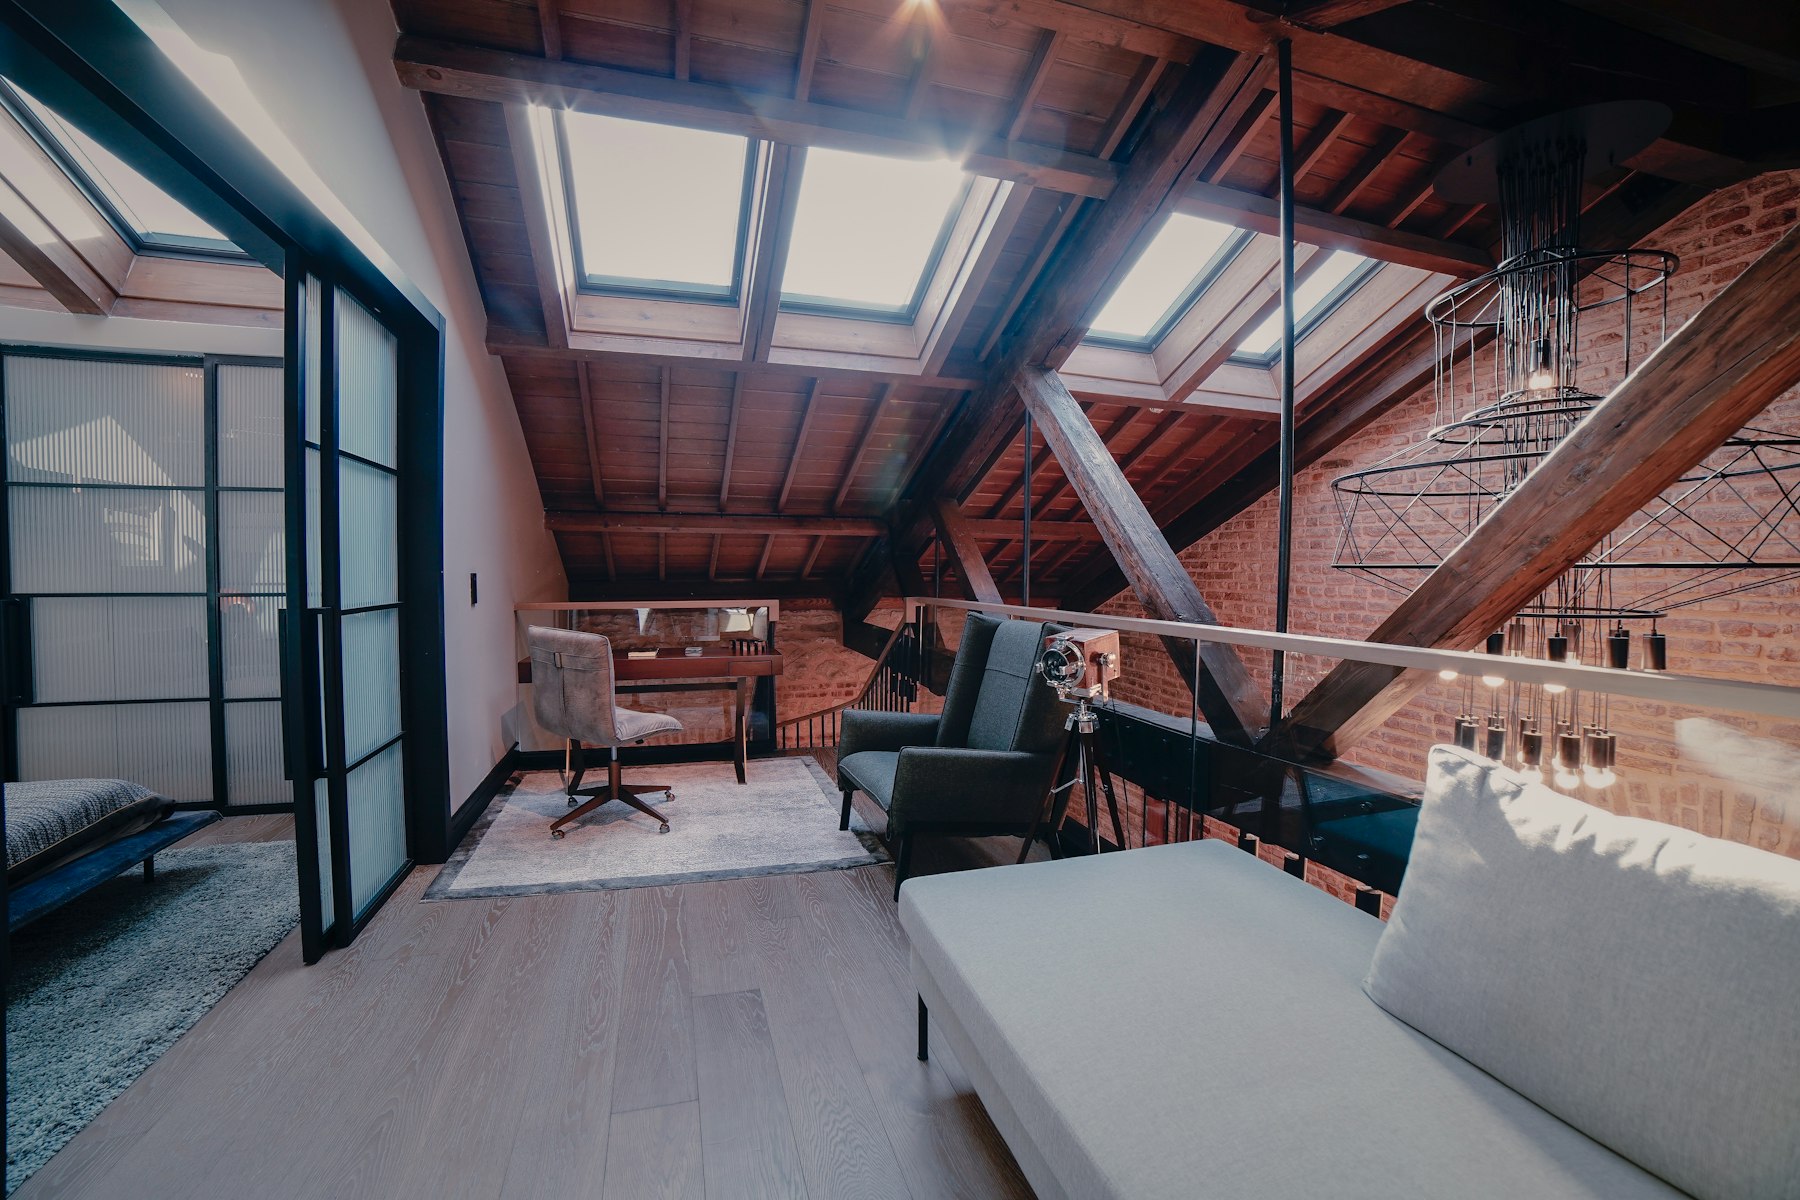
Unlock the full width of a hipped roof with a hip-to-gable loft conversion. Ideal for Essex 1930s semis, bungalows and end-of-terrace homes.
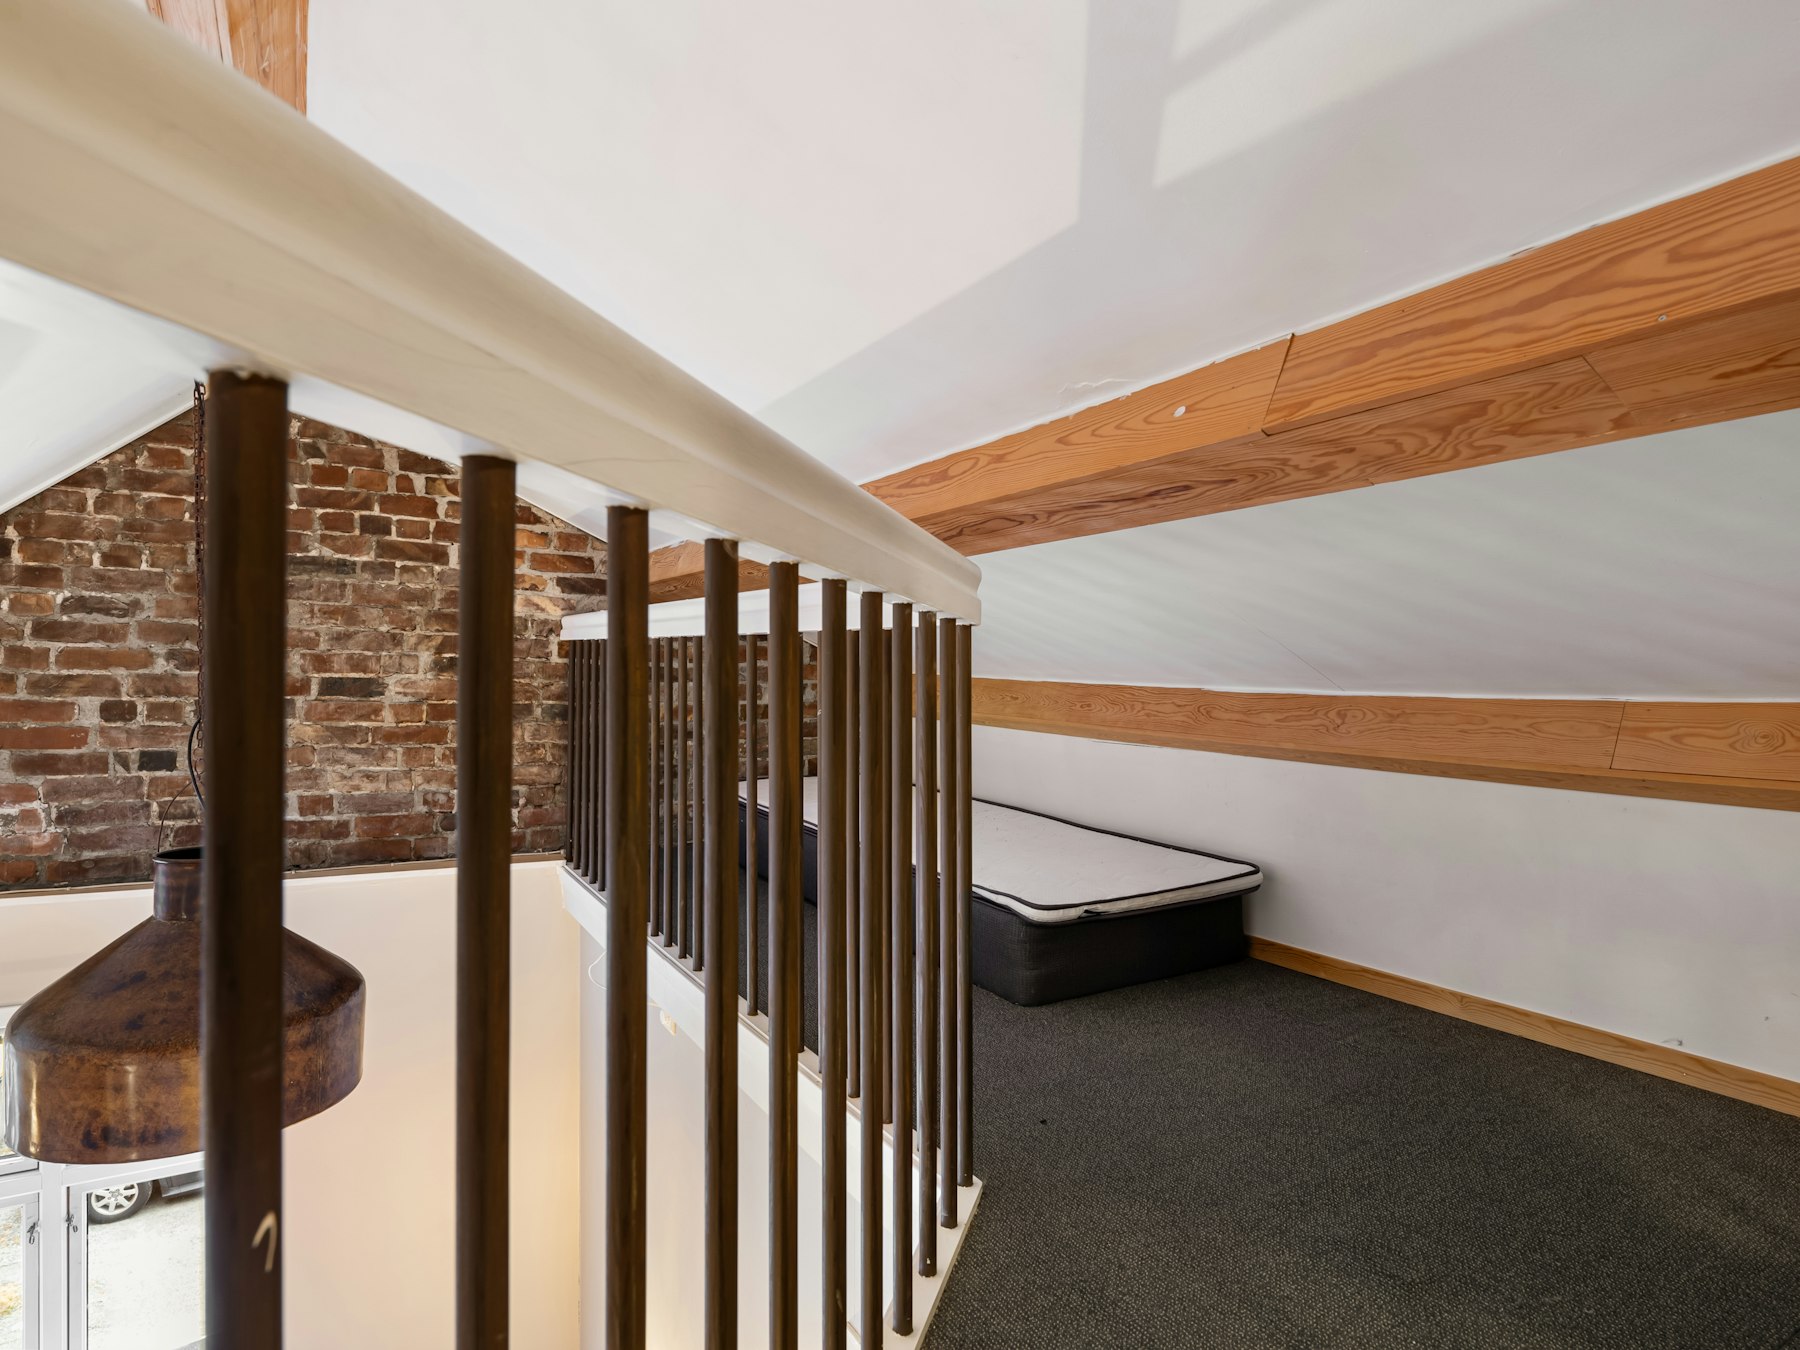
Add a bright room without changing your roofline. A Velux loft conversion is the quickest and most affordable way to use your loft space.
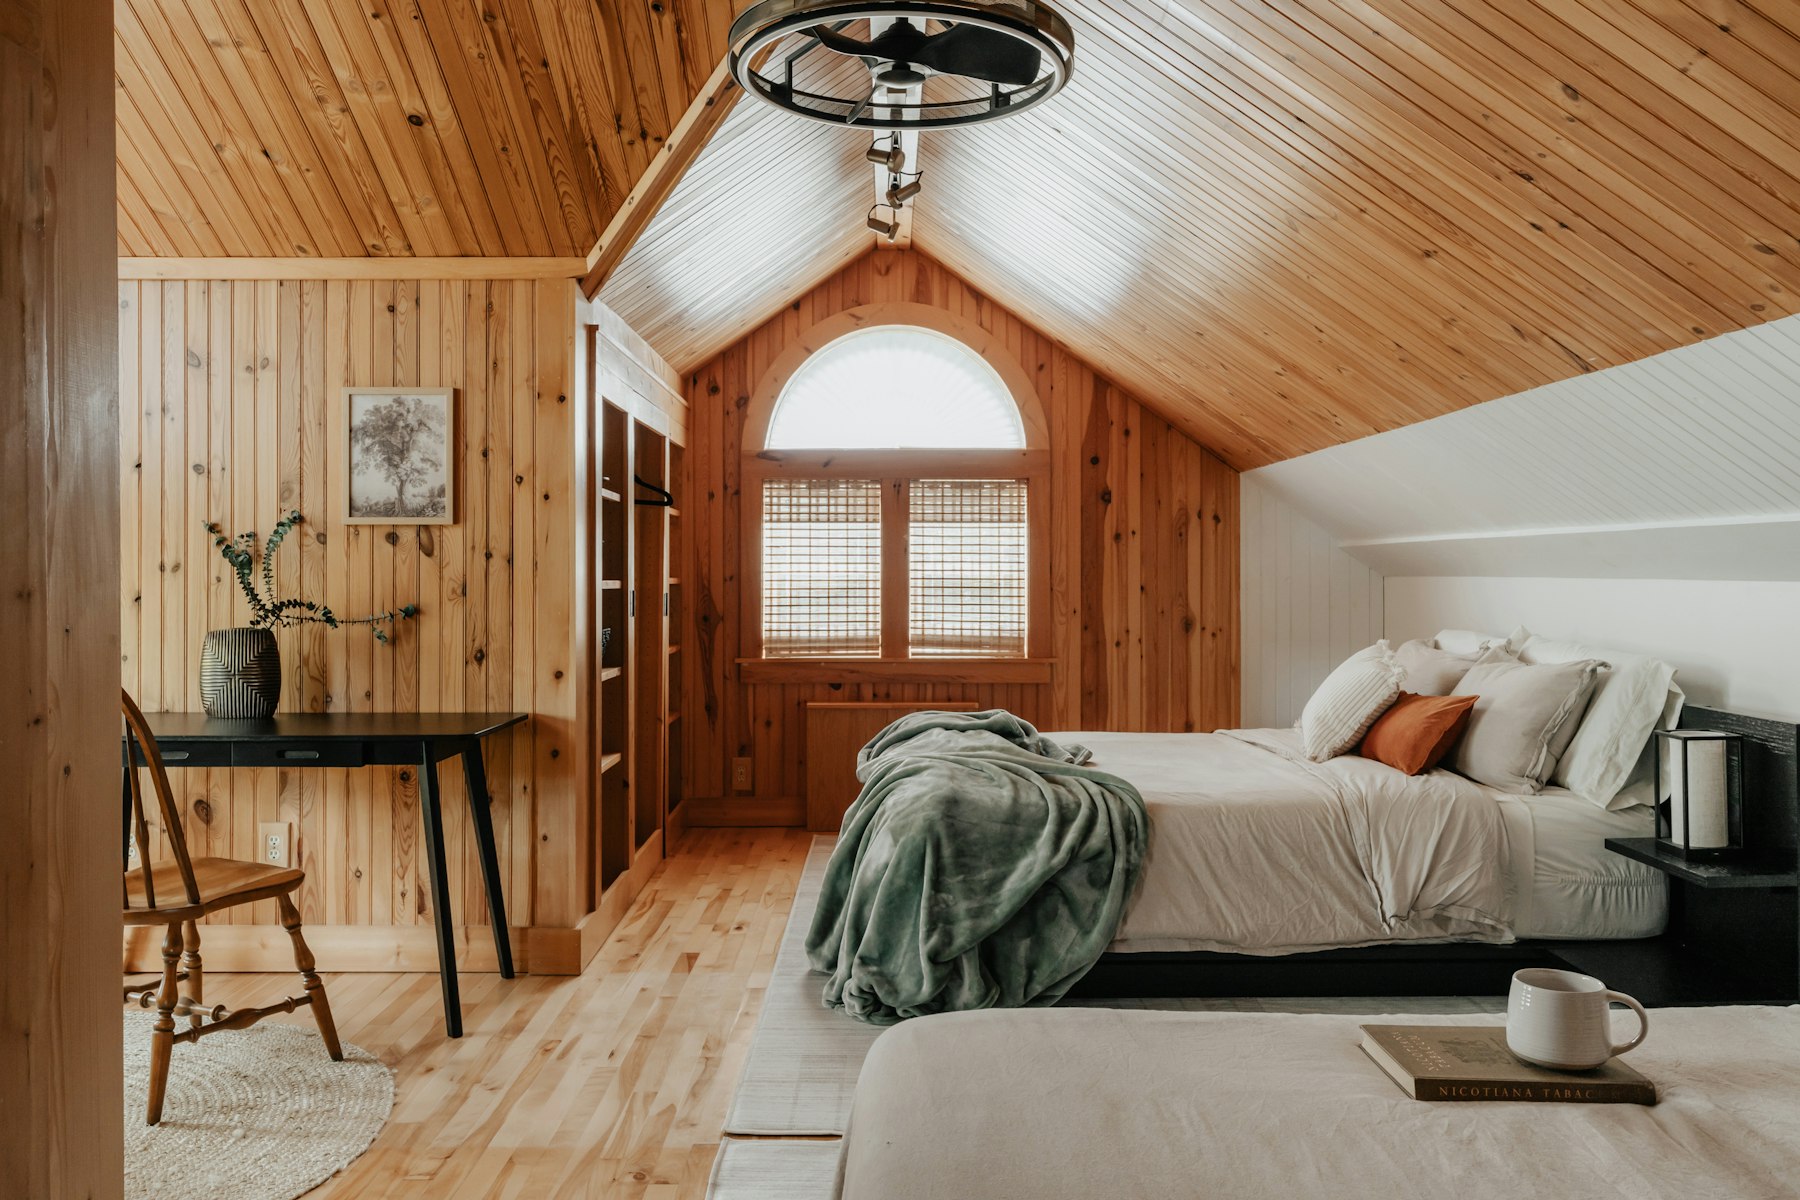
Gain the most space your roof can give with a mansard loft conversion. Connect with Essex contractors who handle the planning and the build.
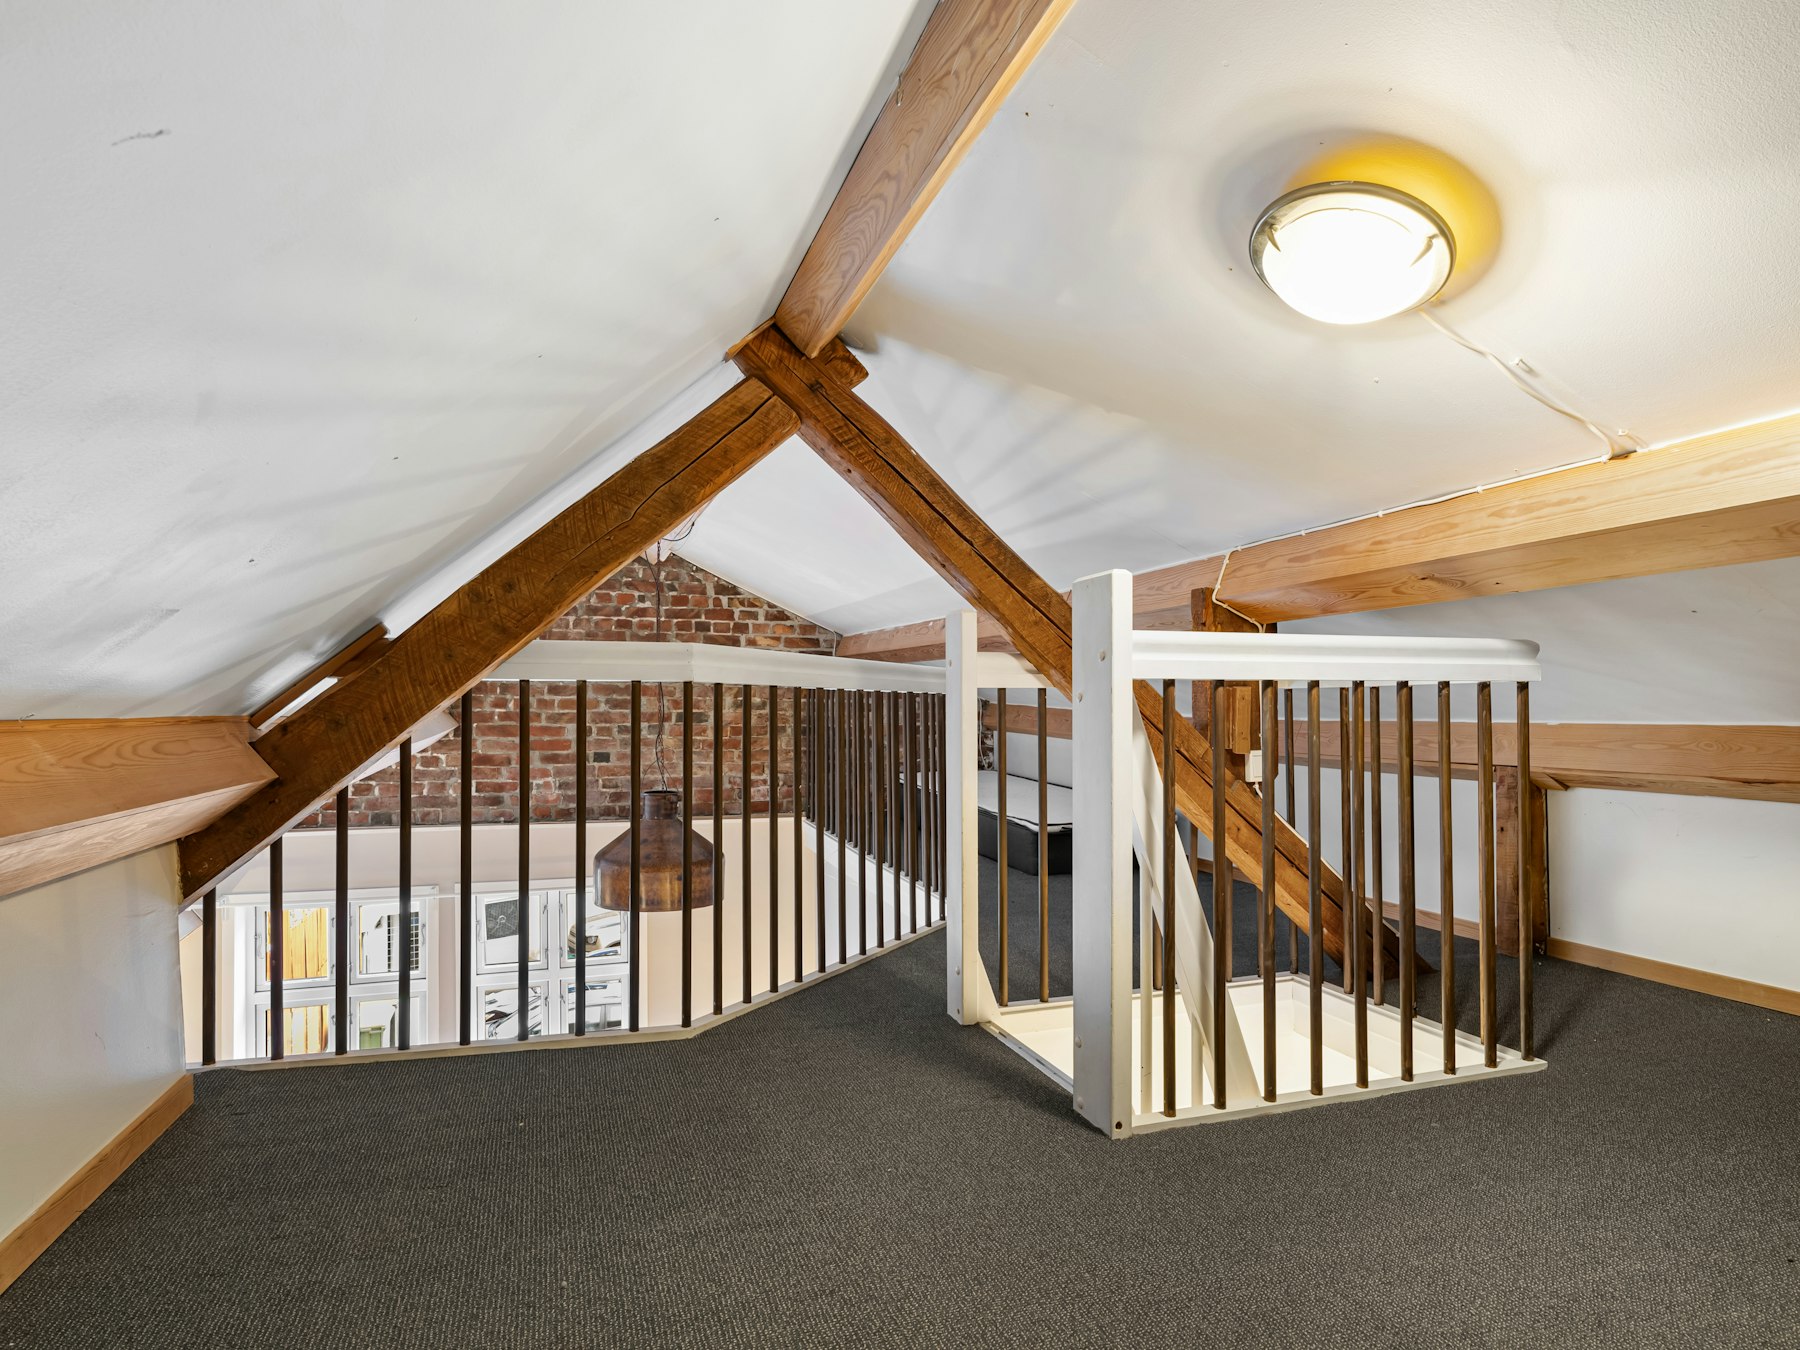
Add one or two bedrooms upstairs without losing your garden. We connect Essex bungalow owners with local loft conversion specialists.
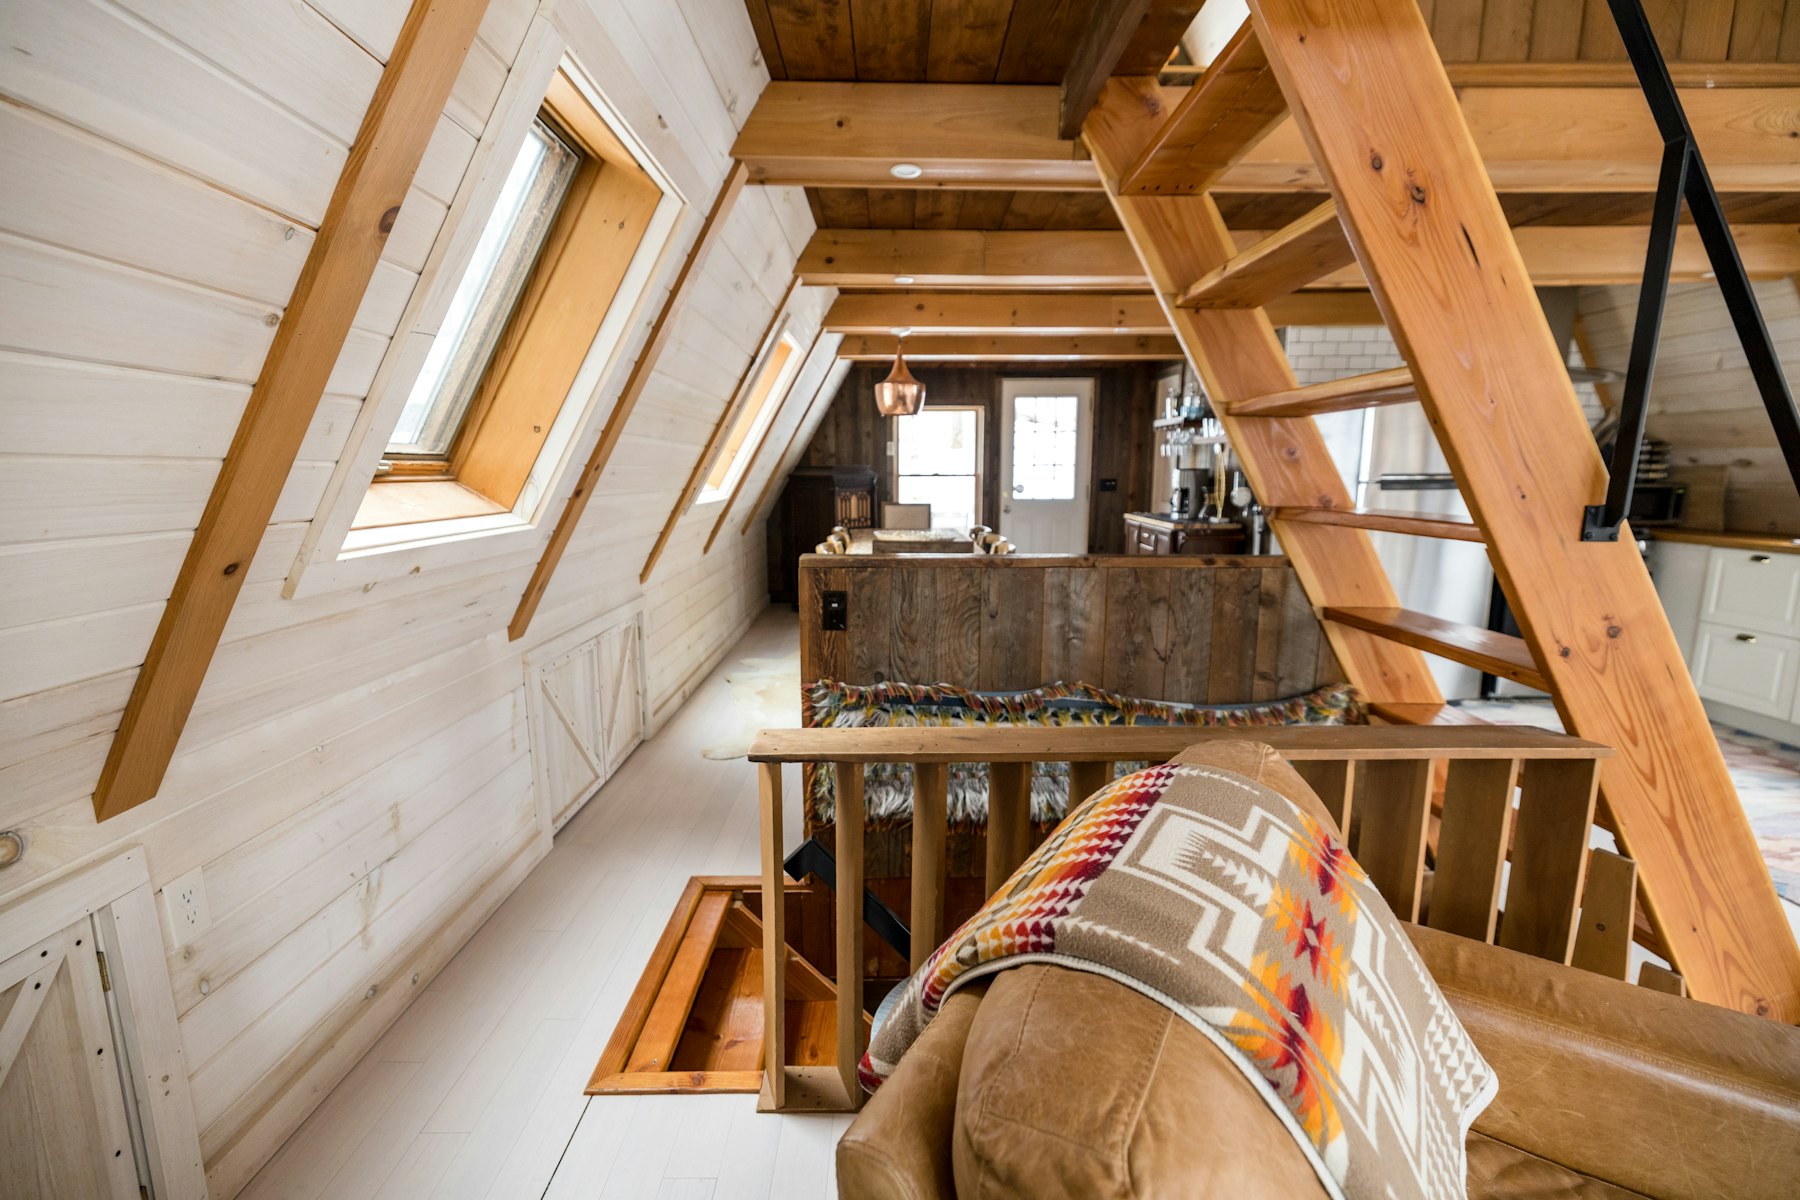
Make the most of a Victorian or Edwardian terrace with an L-shaped dormer that wraps over the rear outrigger. Room for two bedrooms and a bathroom.
| Service | Price |
|---|---|
| Dormer loft conversion | from £40,000 |
| Hip-to-gable loft conversion | from £50,000 |
| Velux loft conversion | from £25,000 |
| Mansard loft conversion | from £55,000 |
| Bungalow loft conversion | from £35,000 |
| L-shaped dormer loft conversion | from £58,000 |
The guide price for London and Essex is around £58,000 to £78,000. Final costs depend on the property and agreed scope. Check the written quote for bathroom fittings, tiling, plumbing, drainage and any provisional sums, so you can see what the figure includes.
Yes, a dormer can create space for a bedroom and private bathroom where the measured roof space supports the layout. We assess shower standing height, staircase position, water supply and the route to the soil stack before confirming the proposed design.
The typical build guide is 8 to 10 weeks. Design, approvals and other project stages may sit outside that construction period, so ask for these to be identified separately. The property and agreed scope shape the overall programme.
Some rear dormers may qualify for permitted development, subject to design and property checks. Front-facing dormers usually need planning permission. Previous roof enlargements and local restrictions can affect the route, so check with the relevant planning authority before work proceeds.
We assess water pressure and hot water demand during planning, then match the bathroom specification to the supply. A pump or unvented hot water system may be considered where appropriate, but the right choice depends on the existing system and measured requirements.
Tell us your location and en-suite plans, then we will arrange a free home visit and prepare your written quote.