Bungalow dormer loft conversion
Bungalow dormer loft conversion is planned around the actual site, with the agreed work completed and the surrounding space respected.
Add an upstairs bedroom or en-suite without extending into your garden.Essex guide prices start from £35,000, with a free home visit and written quote.
We assess roof dimensions, structure and staircase options during a free home visit. You receive a written quote and staged payment plan before work begins.

Trusted loft conversion services crews ready across your area
We inspect the job, write the price, and book a date that suits you.
We design and build bungalow loft conversions across Essex, with the quote and payment stages set out before work begins.
Our service includes bungalow loft conversions designed and built for Essex homeowners.
We work across Essex, including Clacton-on-Sea, Frinton-on-Sea and Canvey Island.
We aim to respond to every enquiry within 48 hours, with updates if busy periods extend this.
Our bungalow conversions are built to Building Regulations and signed off by Building Control.
Bungalow loft conversion guide prices in Essex start from £35,000.
We provide a staged payment plan before construction begins.
Loft Conversions Essex helps bungalow owners across Tendring, Castle Point and the wider Essex coast add upstairs bedrooms without giving up the garden.
Our team designs and builds bungalow loft conversions from Clacton-on-Sea, Holland-on-Sea and Frinton-on-Sea through to Canvey Island and Thorpe Bay.
Each project starts with a free home visit to measure roof pitch, usable headroom and stair position.
Bungalow dormer loft conversion is planned around the actual site, with the agreed work completed and the surrounding space respected.
Share your bungalow location and the rooms you want upstairs.
We measure the roof, assess structure and explore staircase positions.
Read the written scope and staged payment plan before work starts.
Construction proceeds through Building Control inspection and project sign-off.
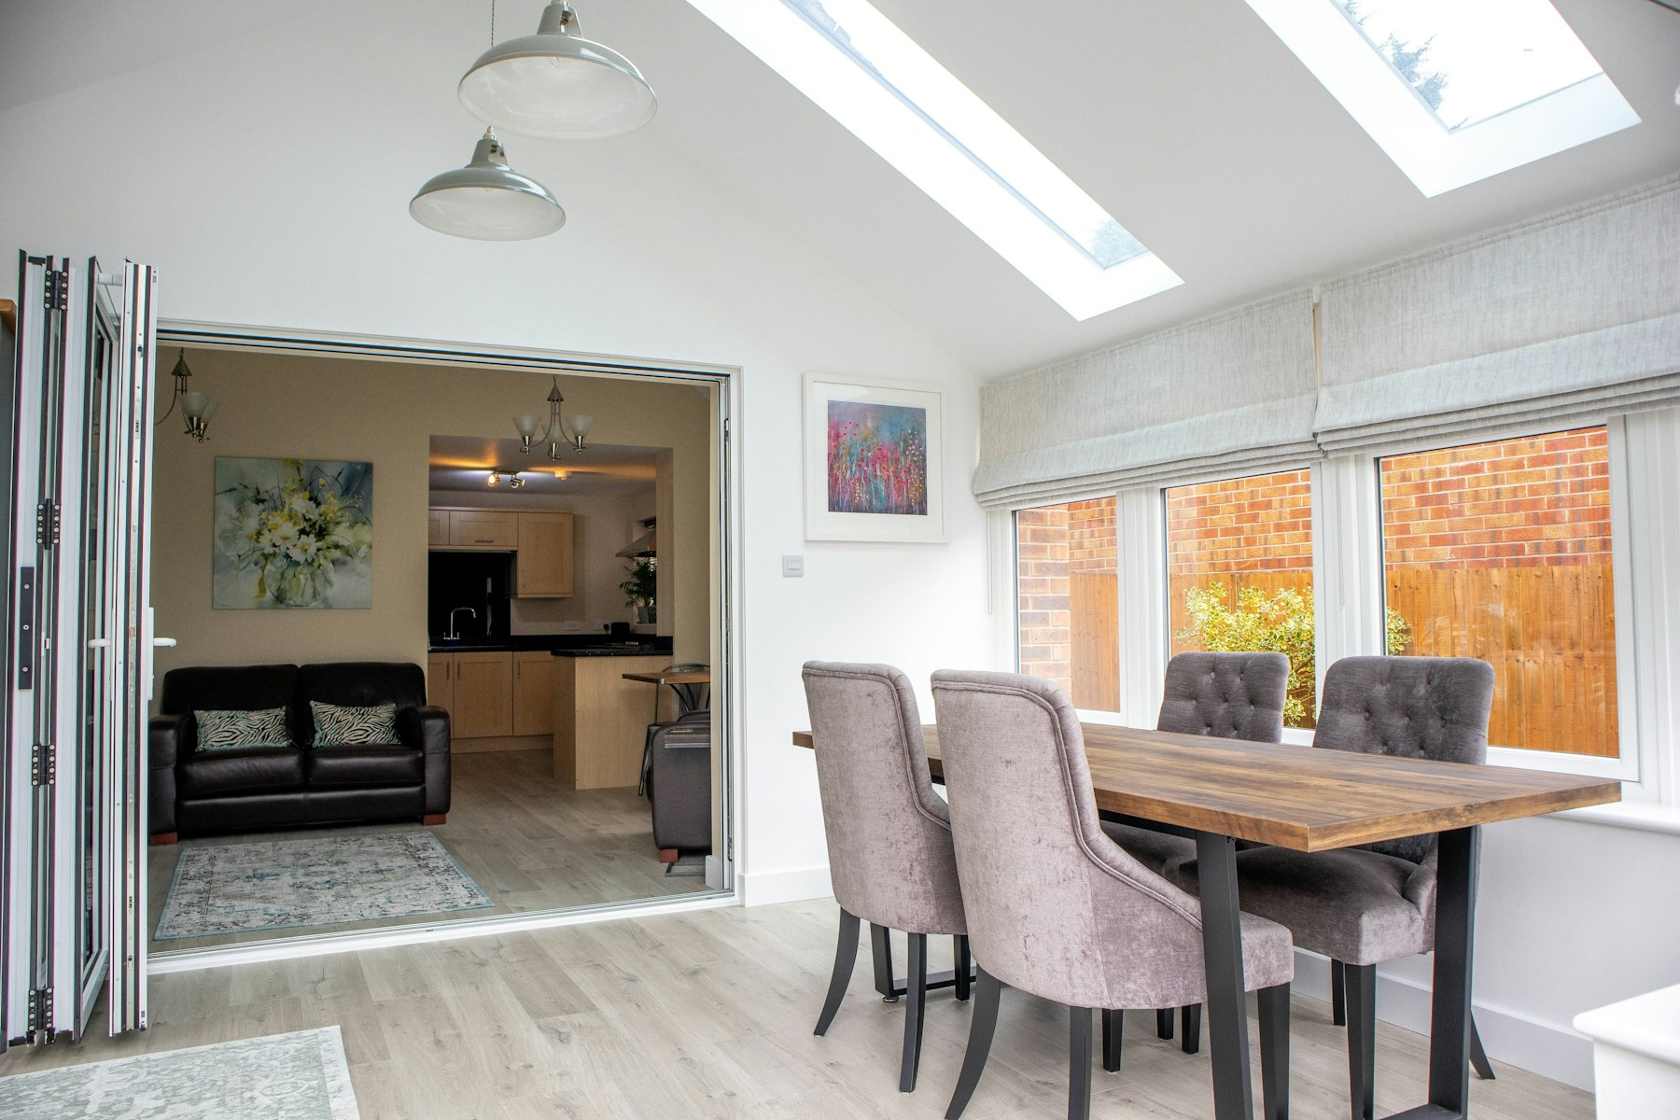
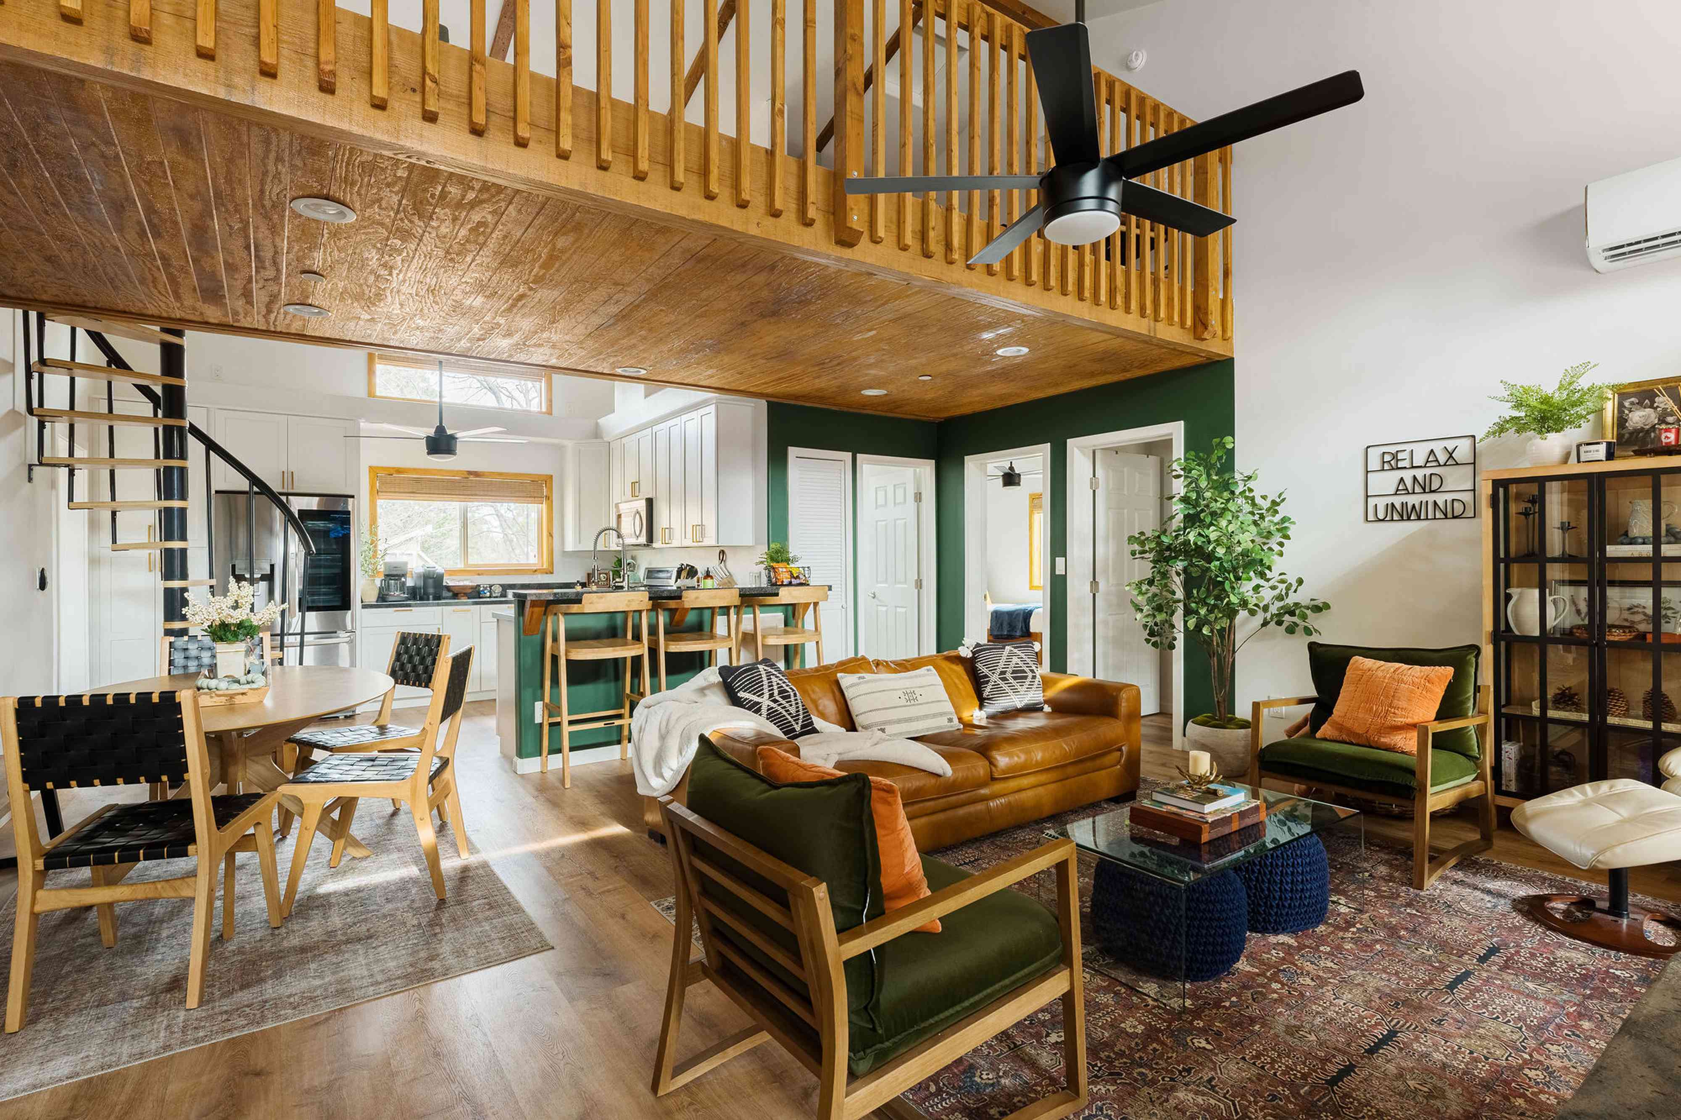
Turn a sloping roof into a full-height bedroom with a dormer loft conversion. We connect Essex homeowners with independent local dormer specialists.
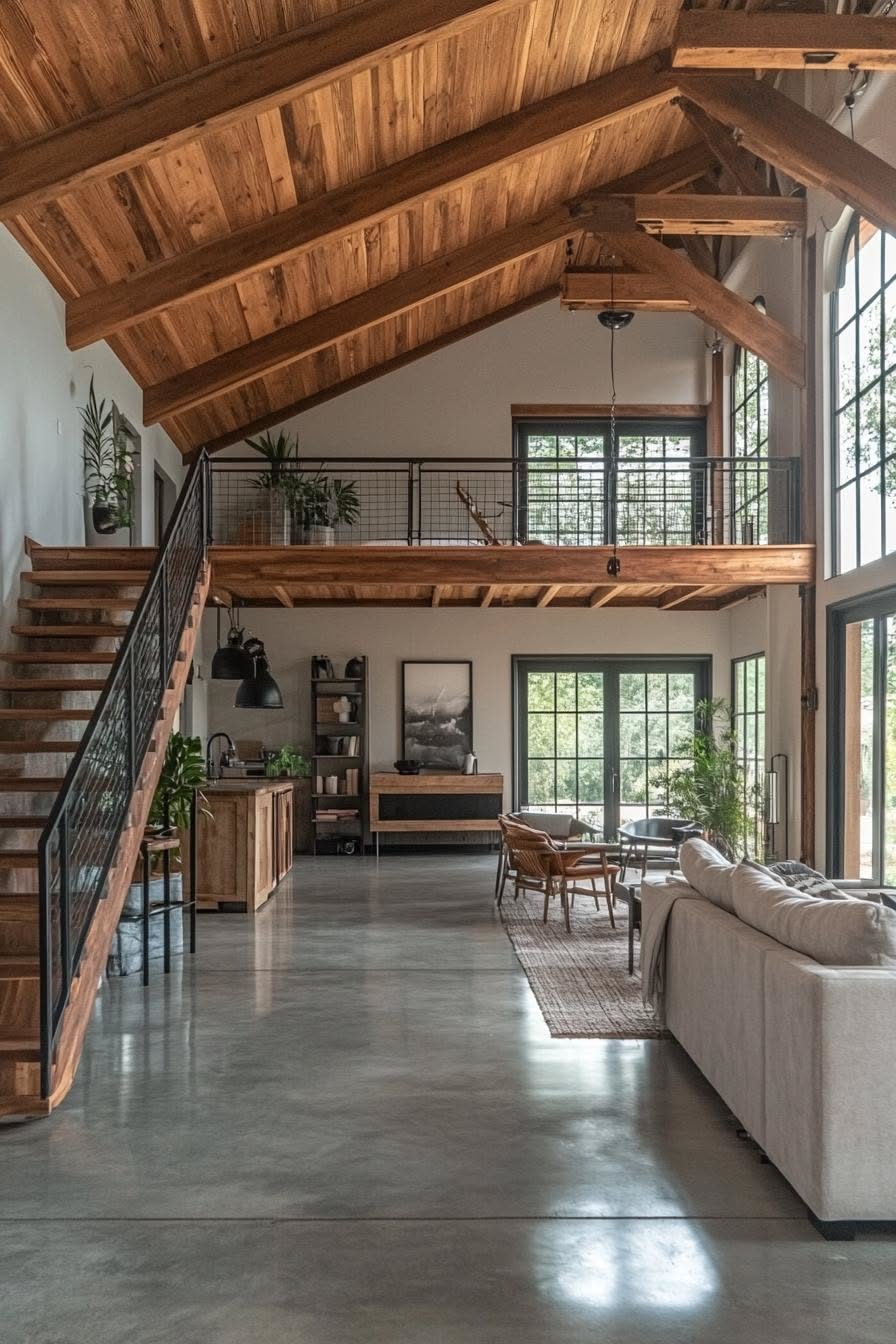
Unlock the full width of a hipped roof with a hip-to-gable loft conversion. Ideal for Essex 1930s semis, bungalows and end-of-terrace homes.
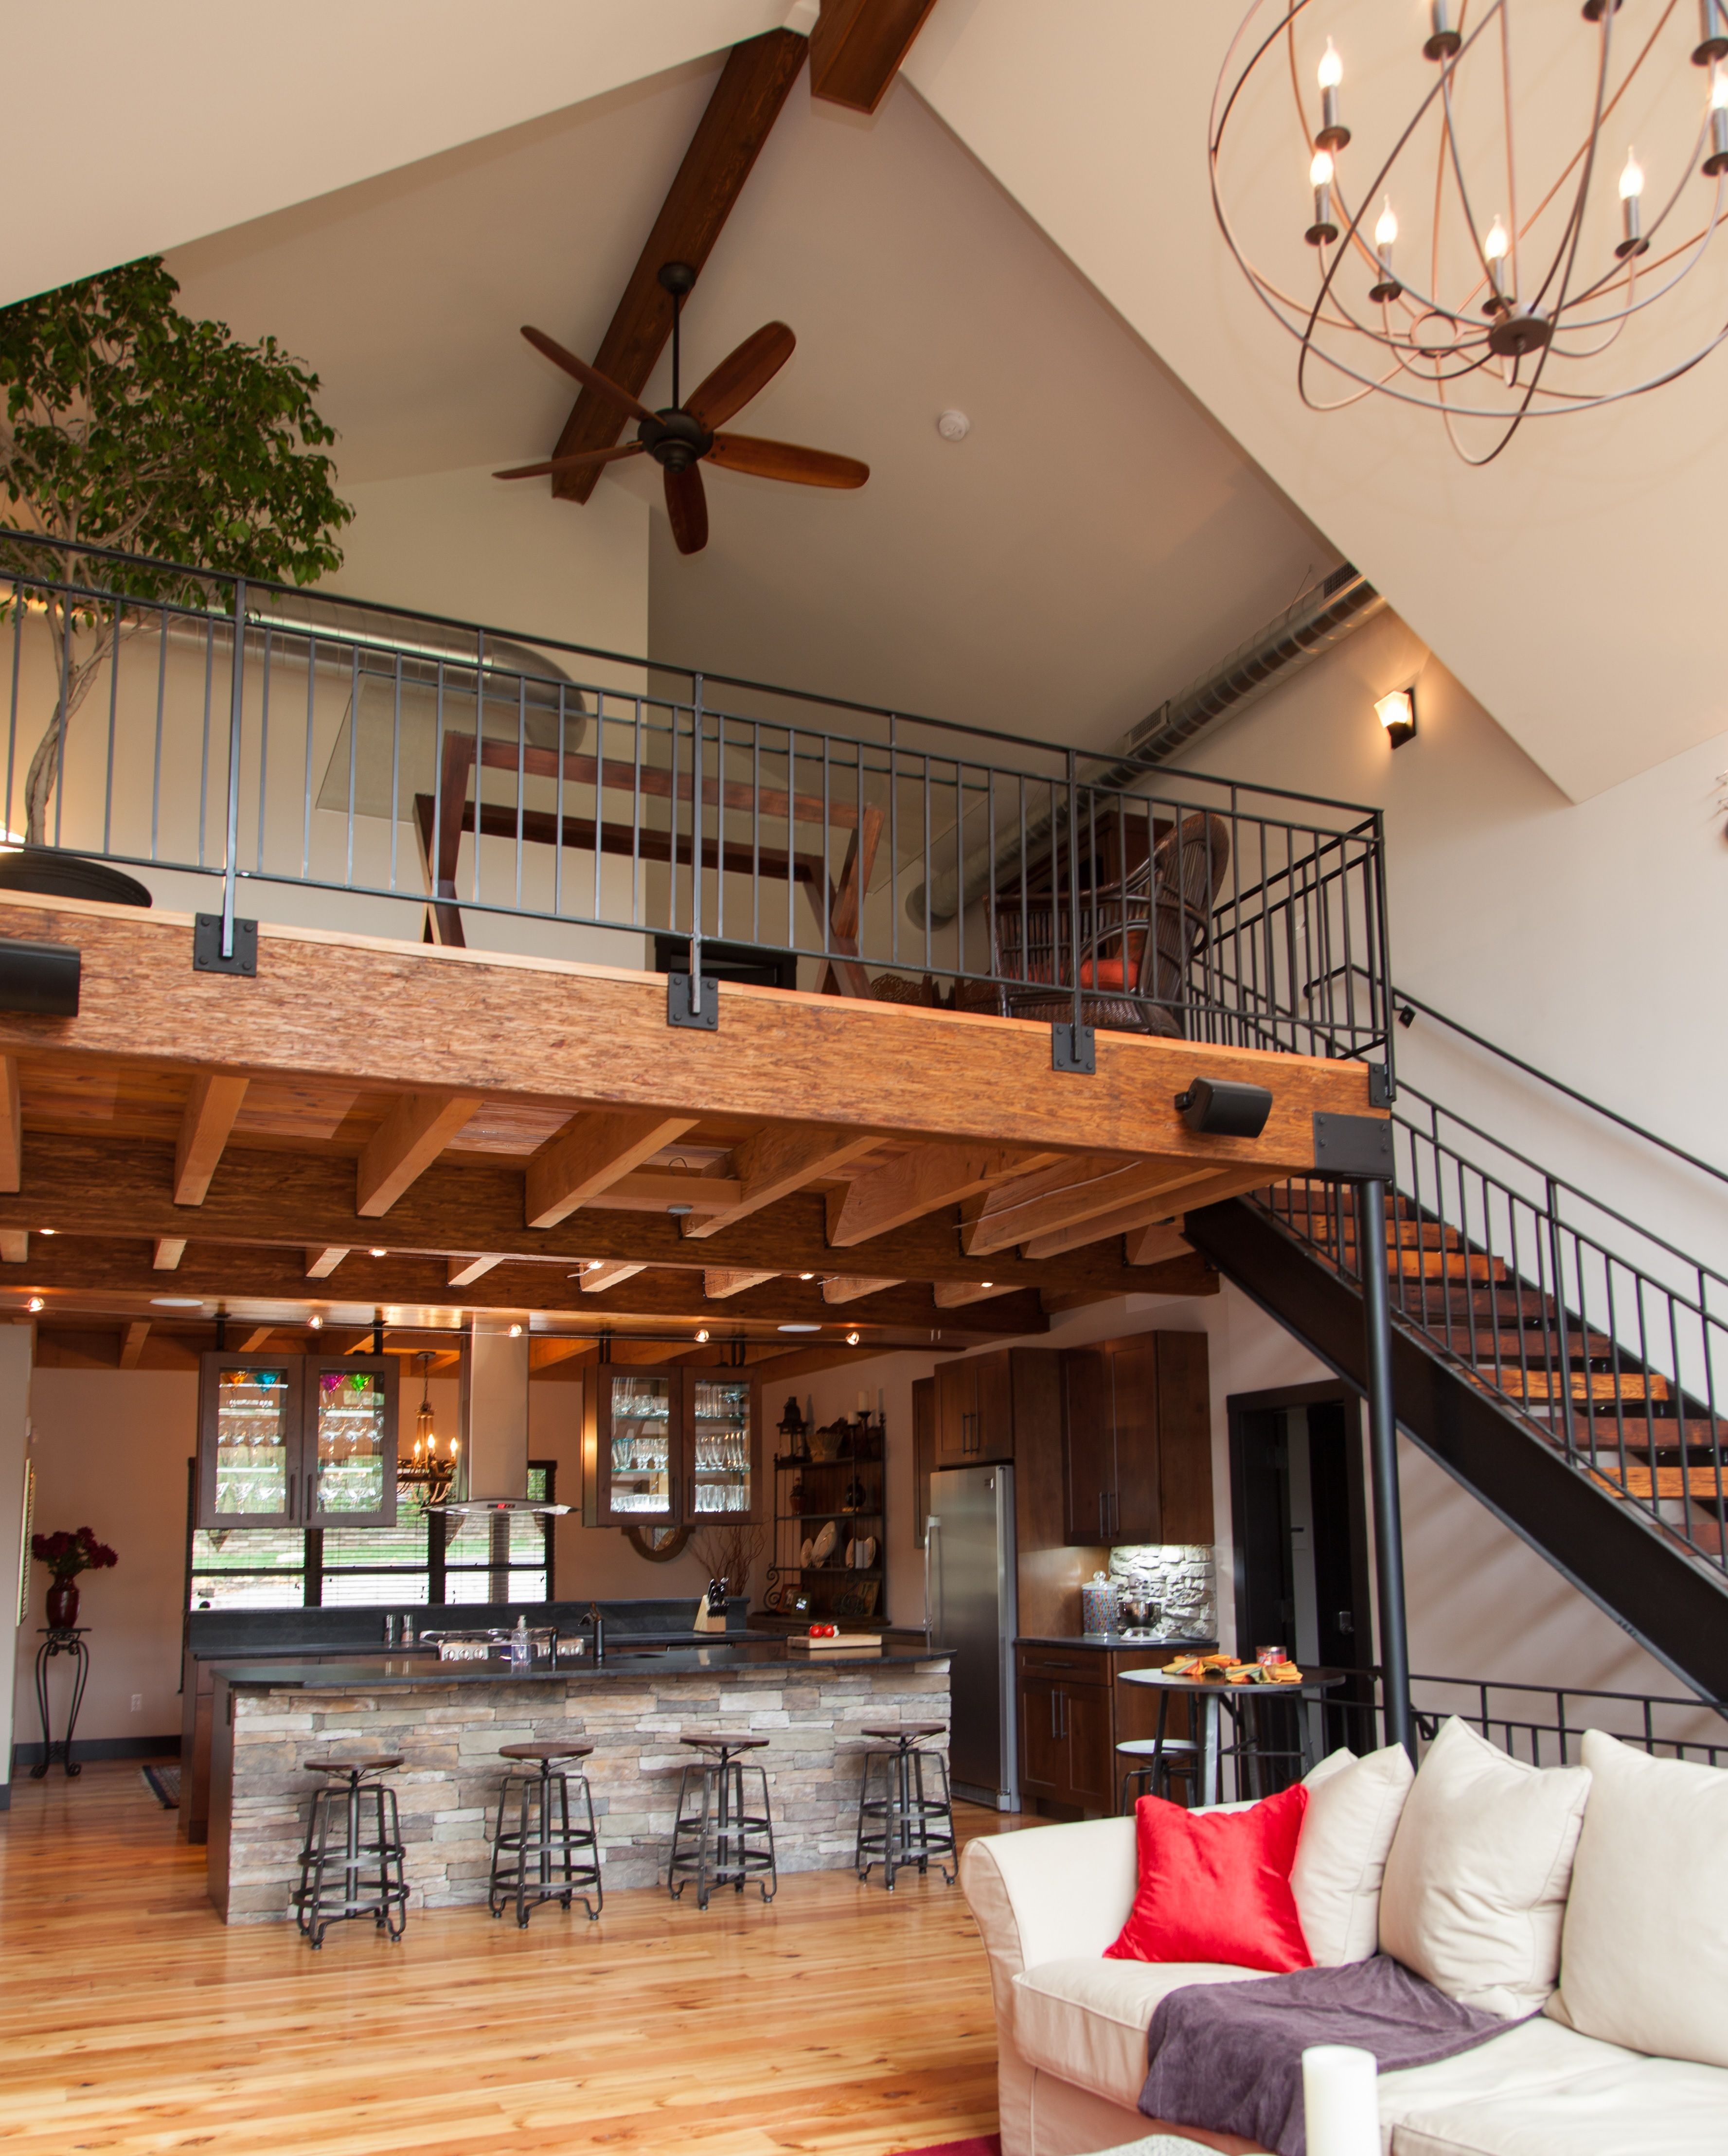
Add a bright room without changing your roofline. A Velux loft conversion is the quickest and most affordable way to use your loft space.
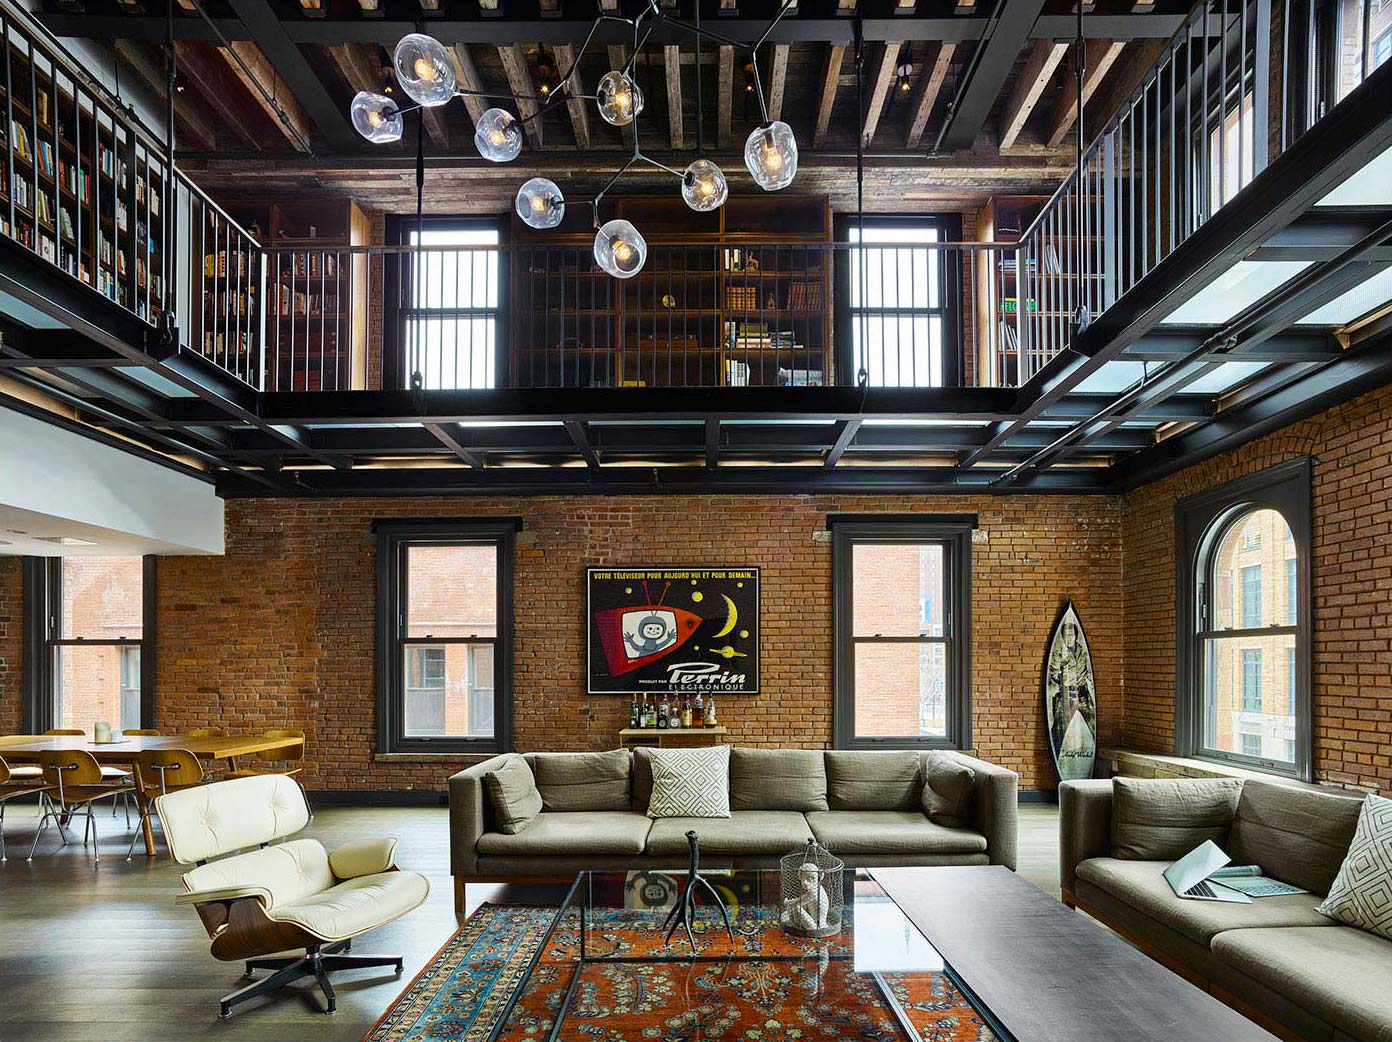
Gain the most space your roof can give with a mansard loft conversion. Connect with Essex contractors who handle the planning and the build.
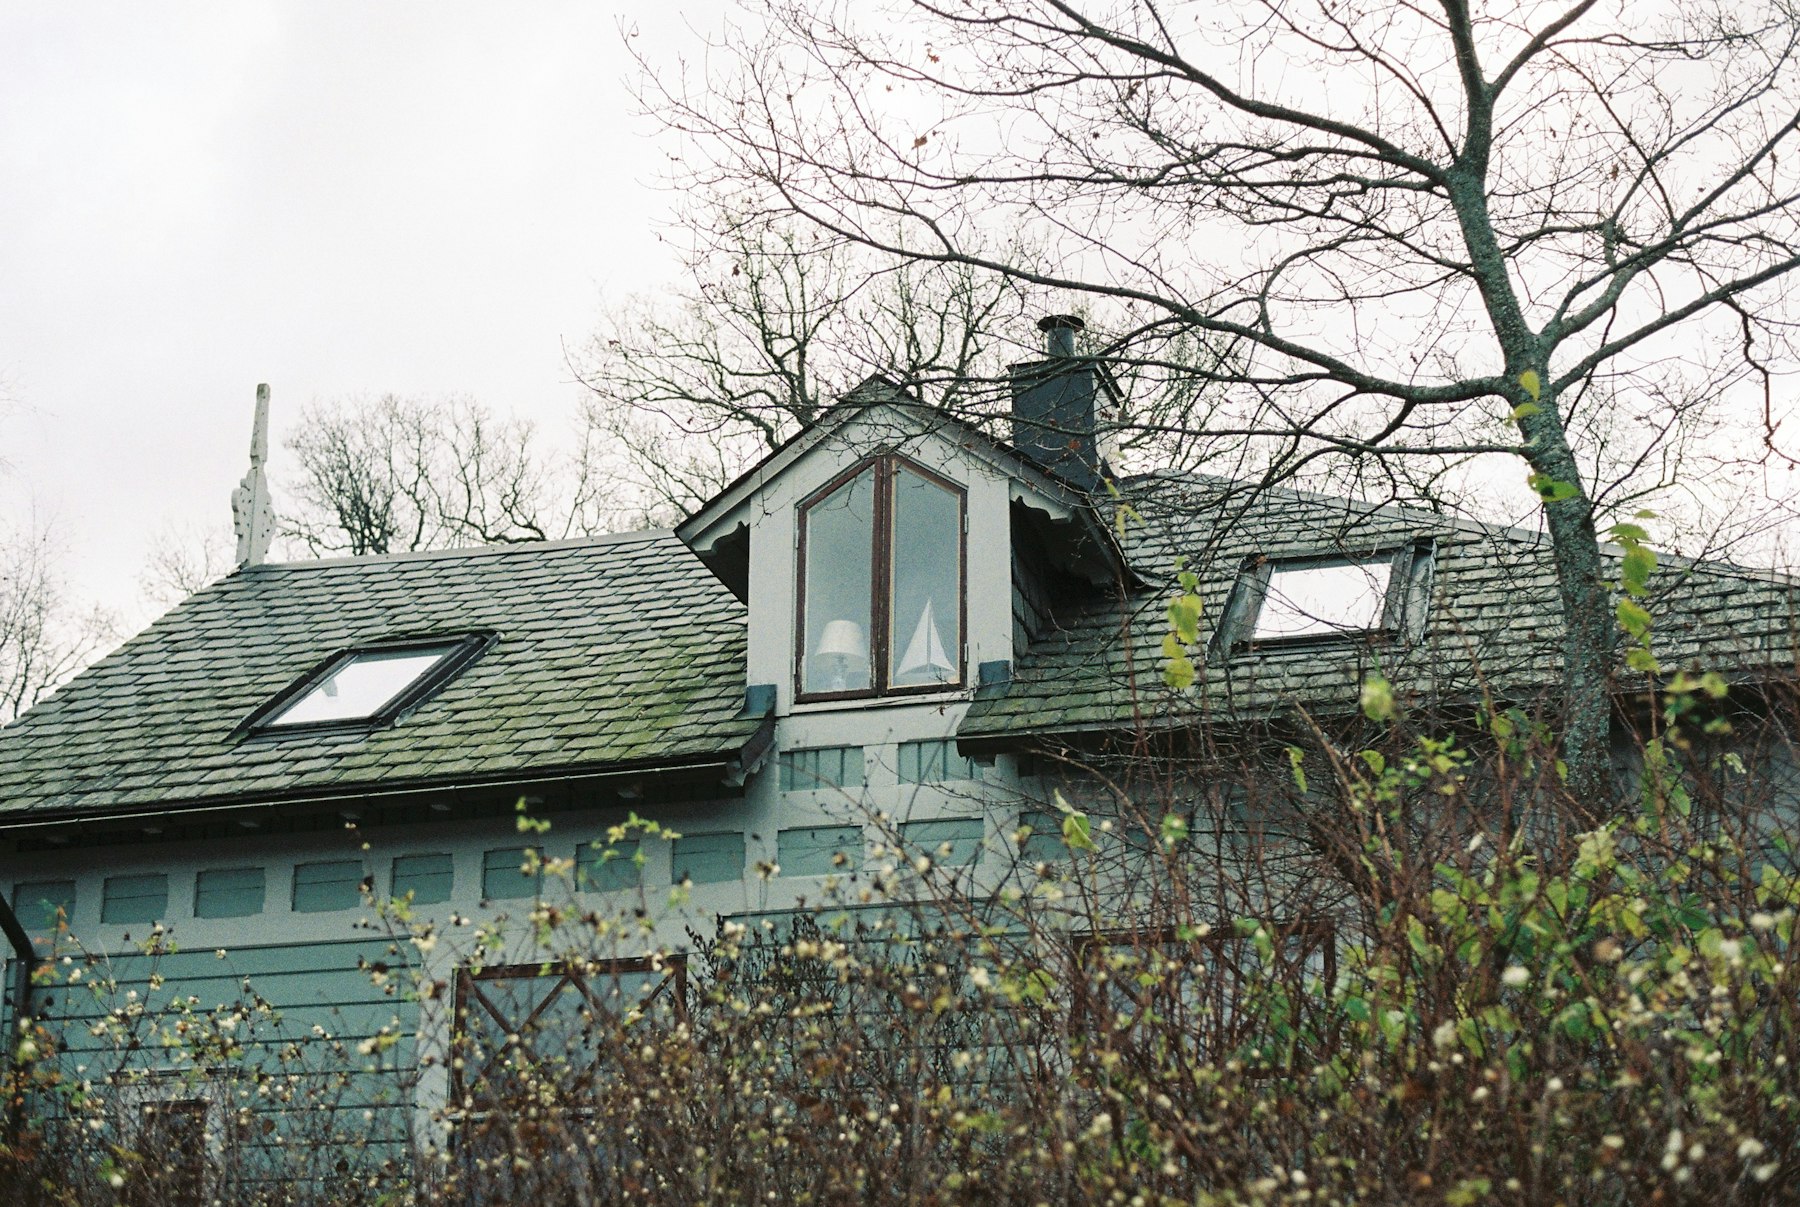
We assess bungalow roof space and design upstairs accommodation with structural support and suitable stairs for practical additional rooms.
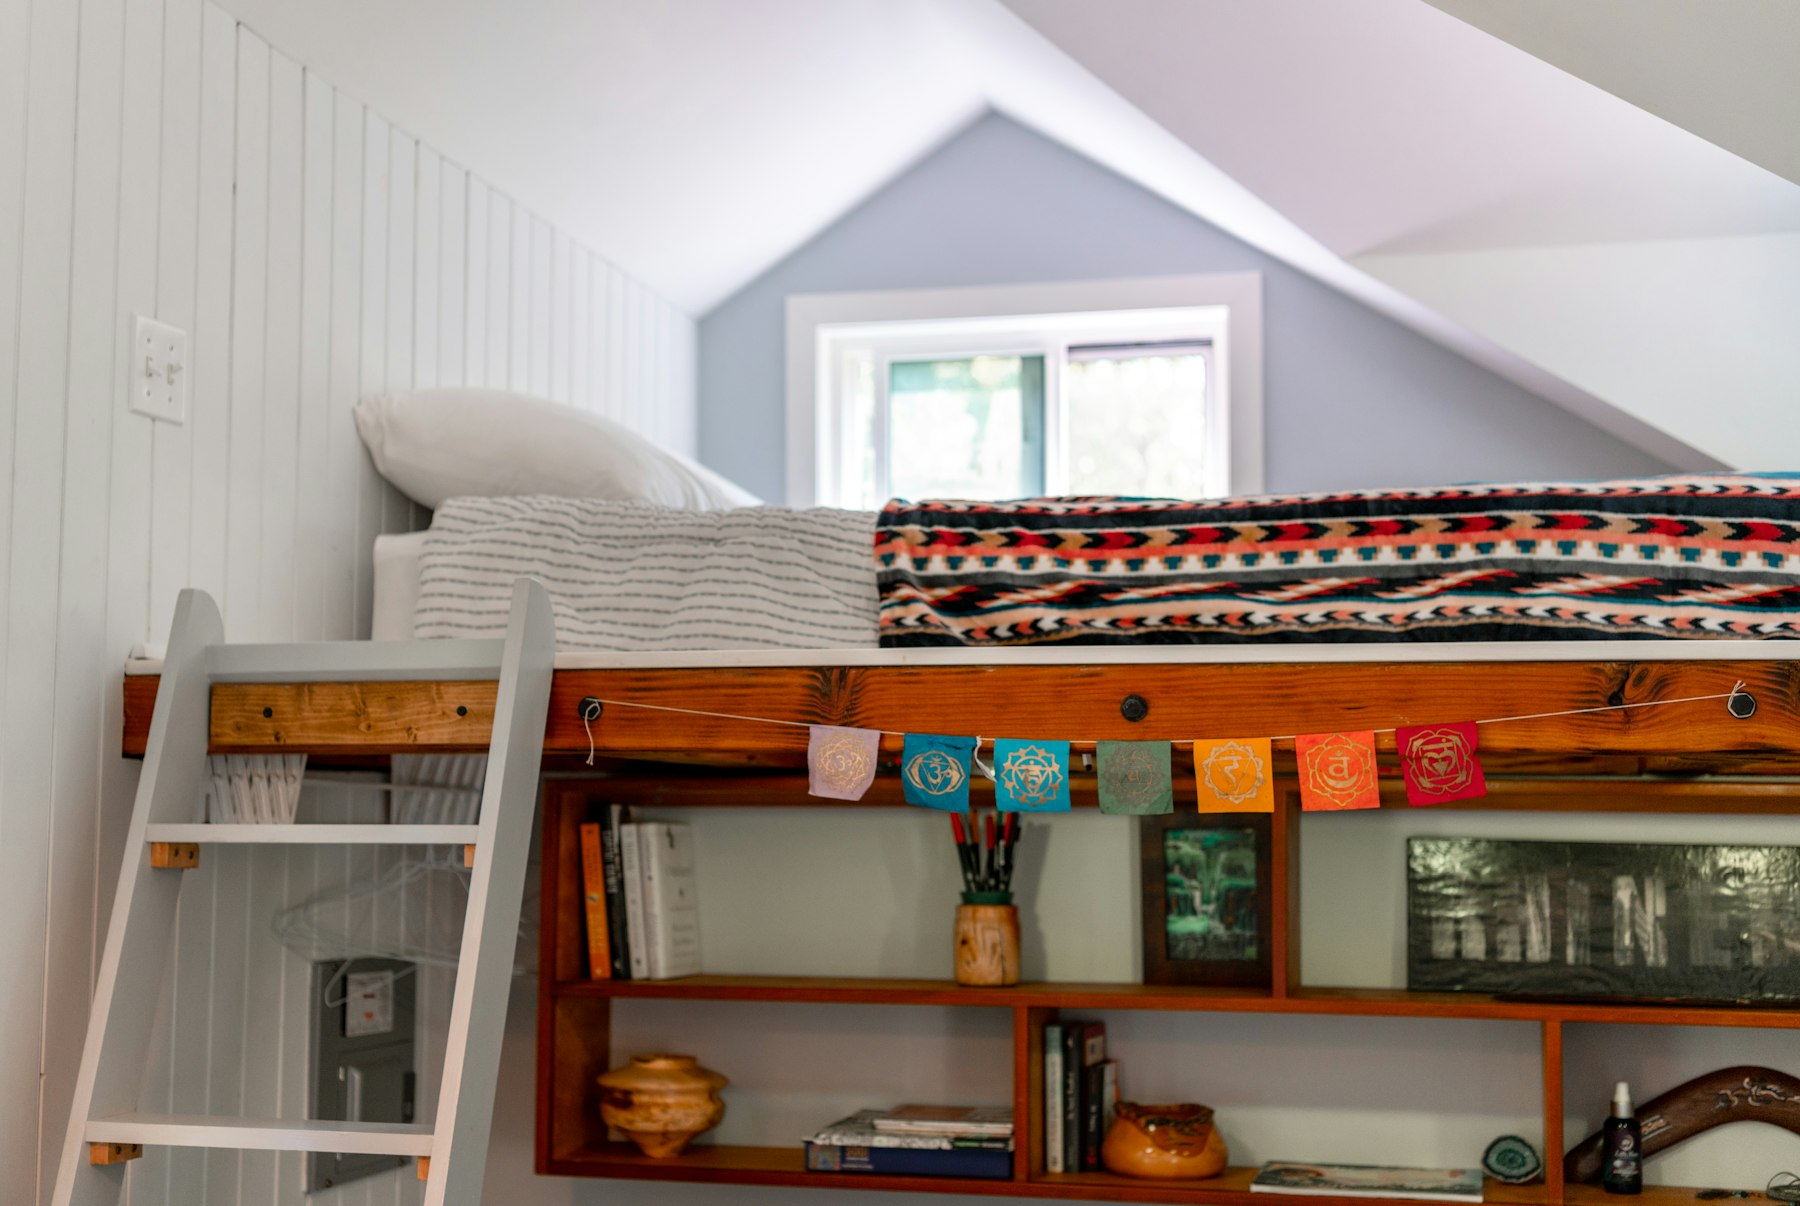
Make the most of a Victorian or Edwardian terrace with an L-shaped dormer that wraps over the rear outrigger. Room for two bedrooms and a bathroom.
| Service | Price |
|---|---|
| Dormer loft conversion | from £40,000 |
| Hip-to-gable loft conversion | from £50,000 |
| Velux loft conversion | from £25,000 |
| Mansard loft conversion | from £55,000 |
| Bungalow loft conversion | from £35,000 |
| L-shaped dormer loft conversion | from £58,000 |
Guide prices start from £35,000, but this is not a guaranteed price or a fixed list of inclusions. Roof design, structural work, stairs, room finishes and any en-suite affect the scope. We assess your bungalow during a free home visit and provide a written quote, and the timing is agreed before anything starts.
Suitability depends on your roof dimensions, structure, staircase position and proposed finished floor level. We assess these points during a home visit before recommending a dormer or another bungalow roof design. Coastal location alone does not establish whether a conversion will work, which keeps the quote and the finished job matched.
Some bungalow conversions may qualify for permitted development, subject to the design, property rights and applicable conditions. A roof lift needs planning permission. Check the proposal with the relevant local authority and Planning Portal before work starts; approval cannot be assumed, so decisions are straightforward at every stage.
Stairs need a position that works with the existing rooms, stairwell opening, headroom and landing clearance. The survey helps compare possible layouts and shows whether changes downstairs may be needed. This check happens before the design is settled.
That depends on the construction stages, access arrangements and facilities available during the work. Discuss your household needs during the home visit so the proposed schedule can address roof opening, weather protection and staircase installation before you decide, and progress stays easy to follow.
Share your bungalow location and room plans; we aim to reply within 48 hours and explain the next step.